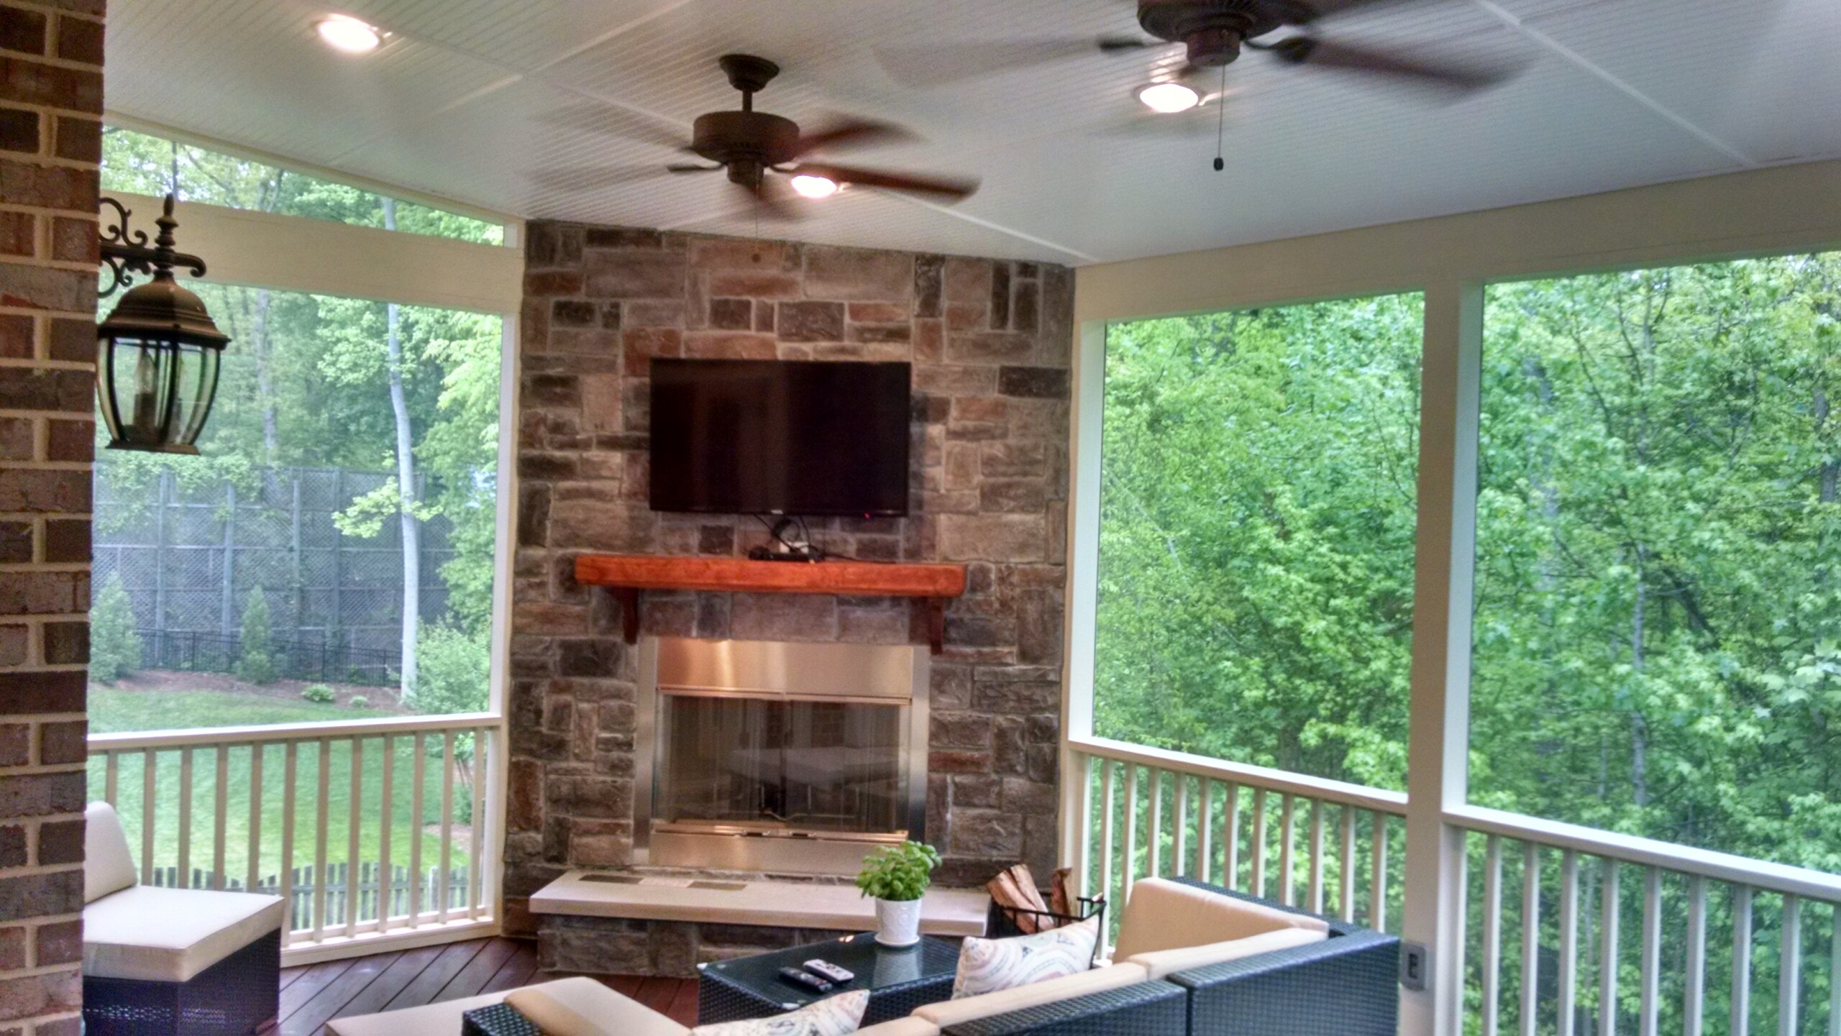
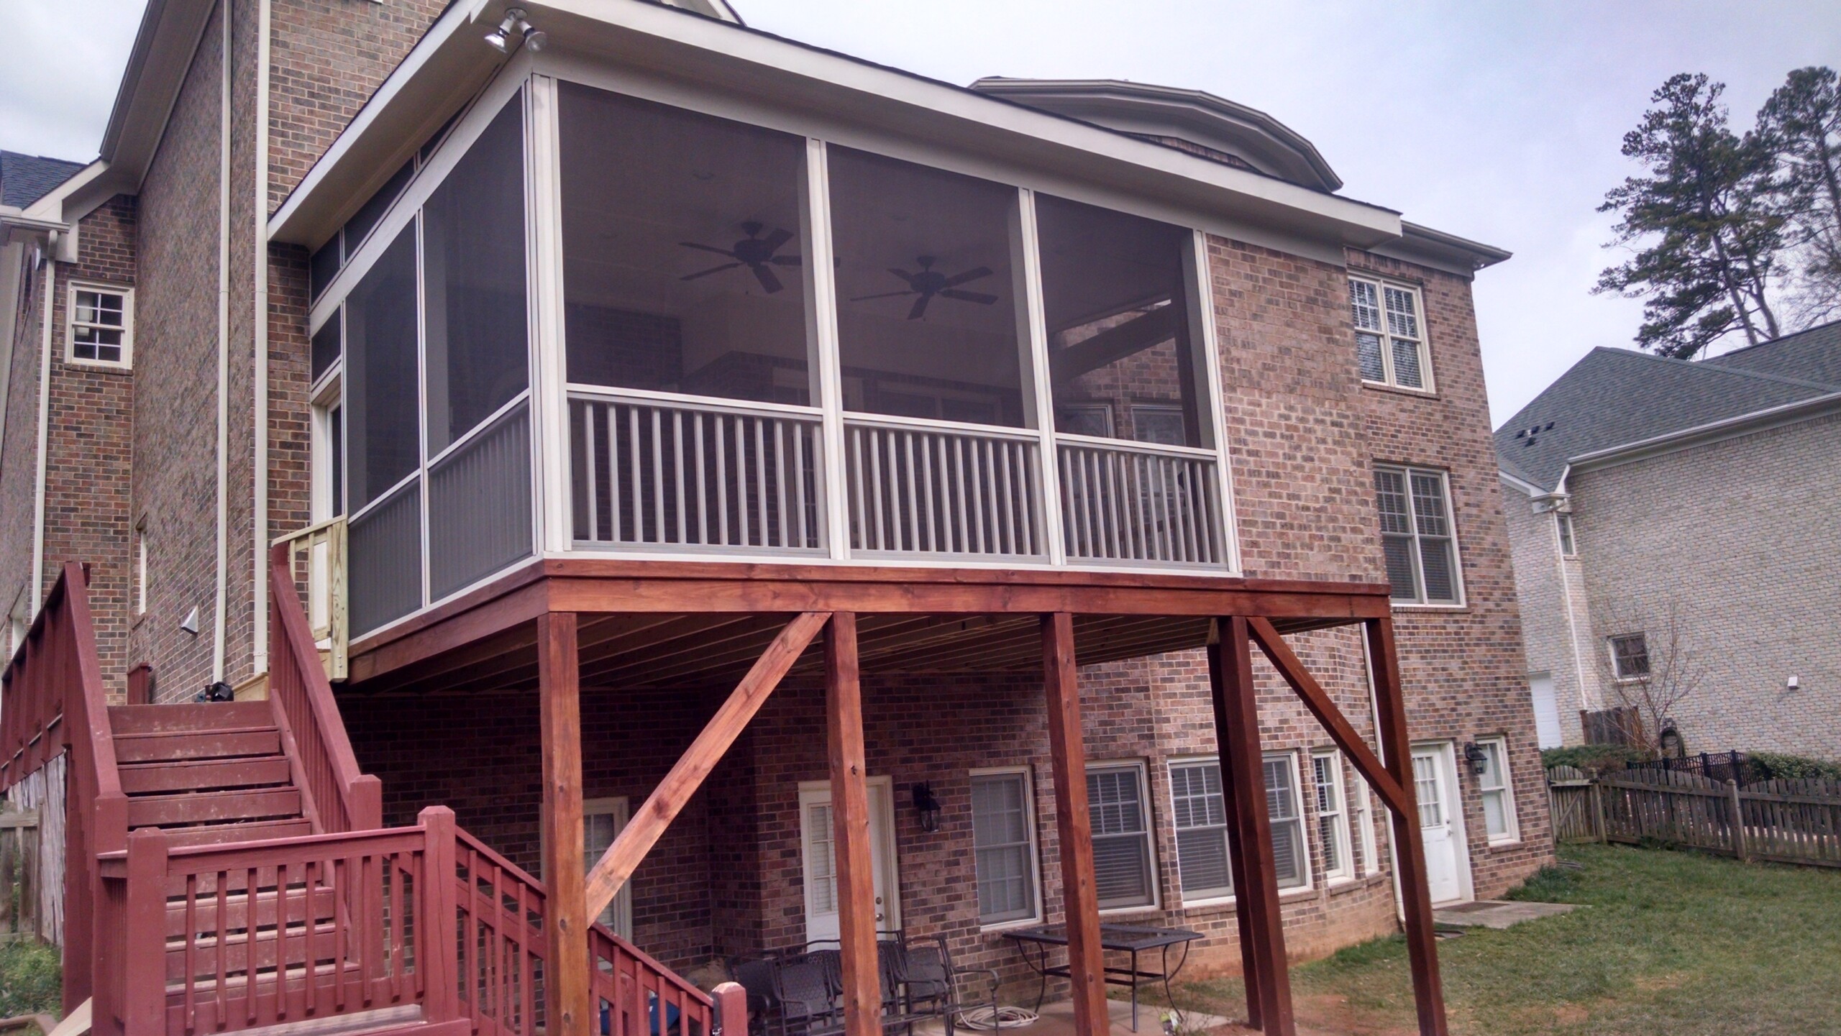
A fireplace gives this elevated screened porch a natural gathering place. Above the backyard, screened walls surround space for seating and dining; below, a covered patio creates a second outdoor area beside the brick home.
The completed project
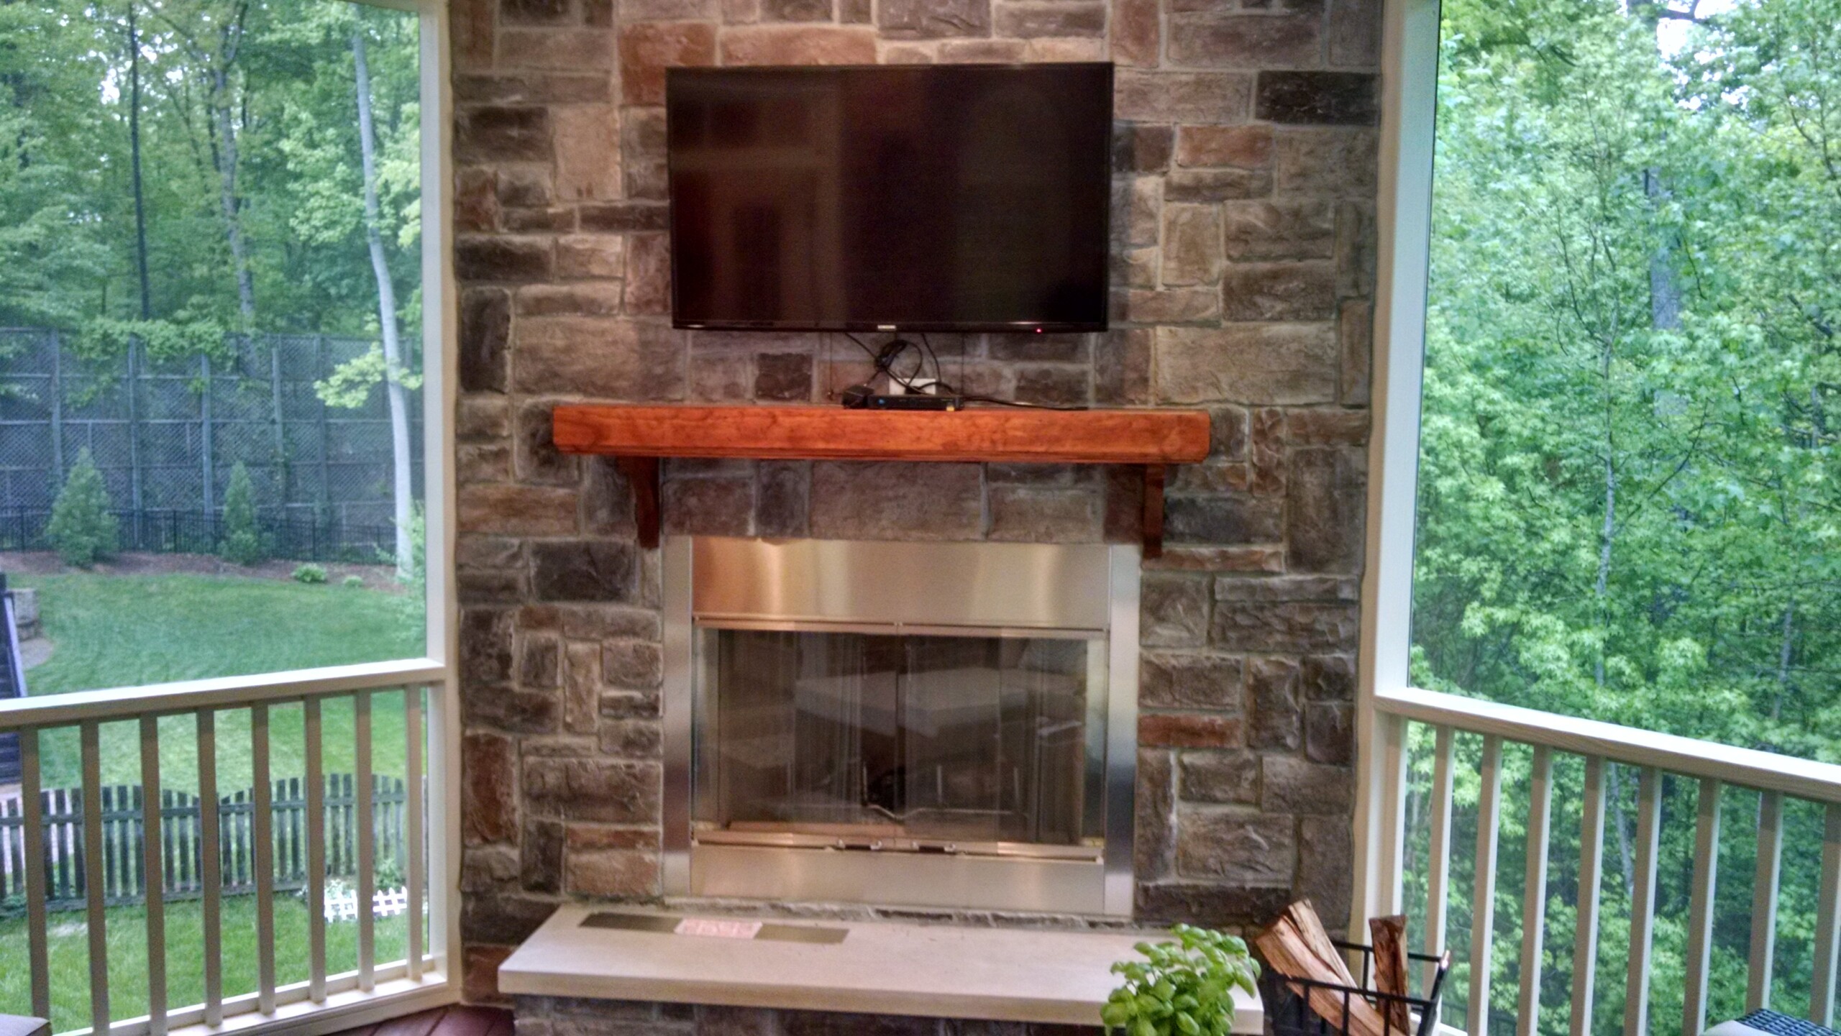
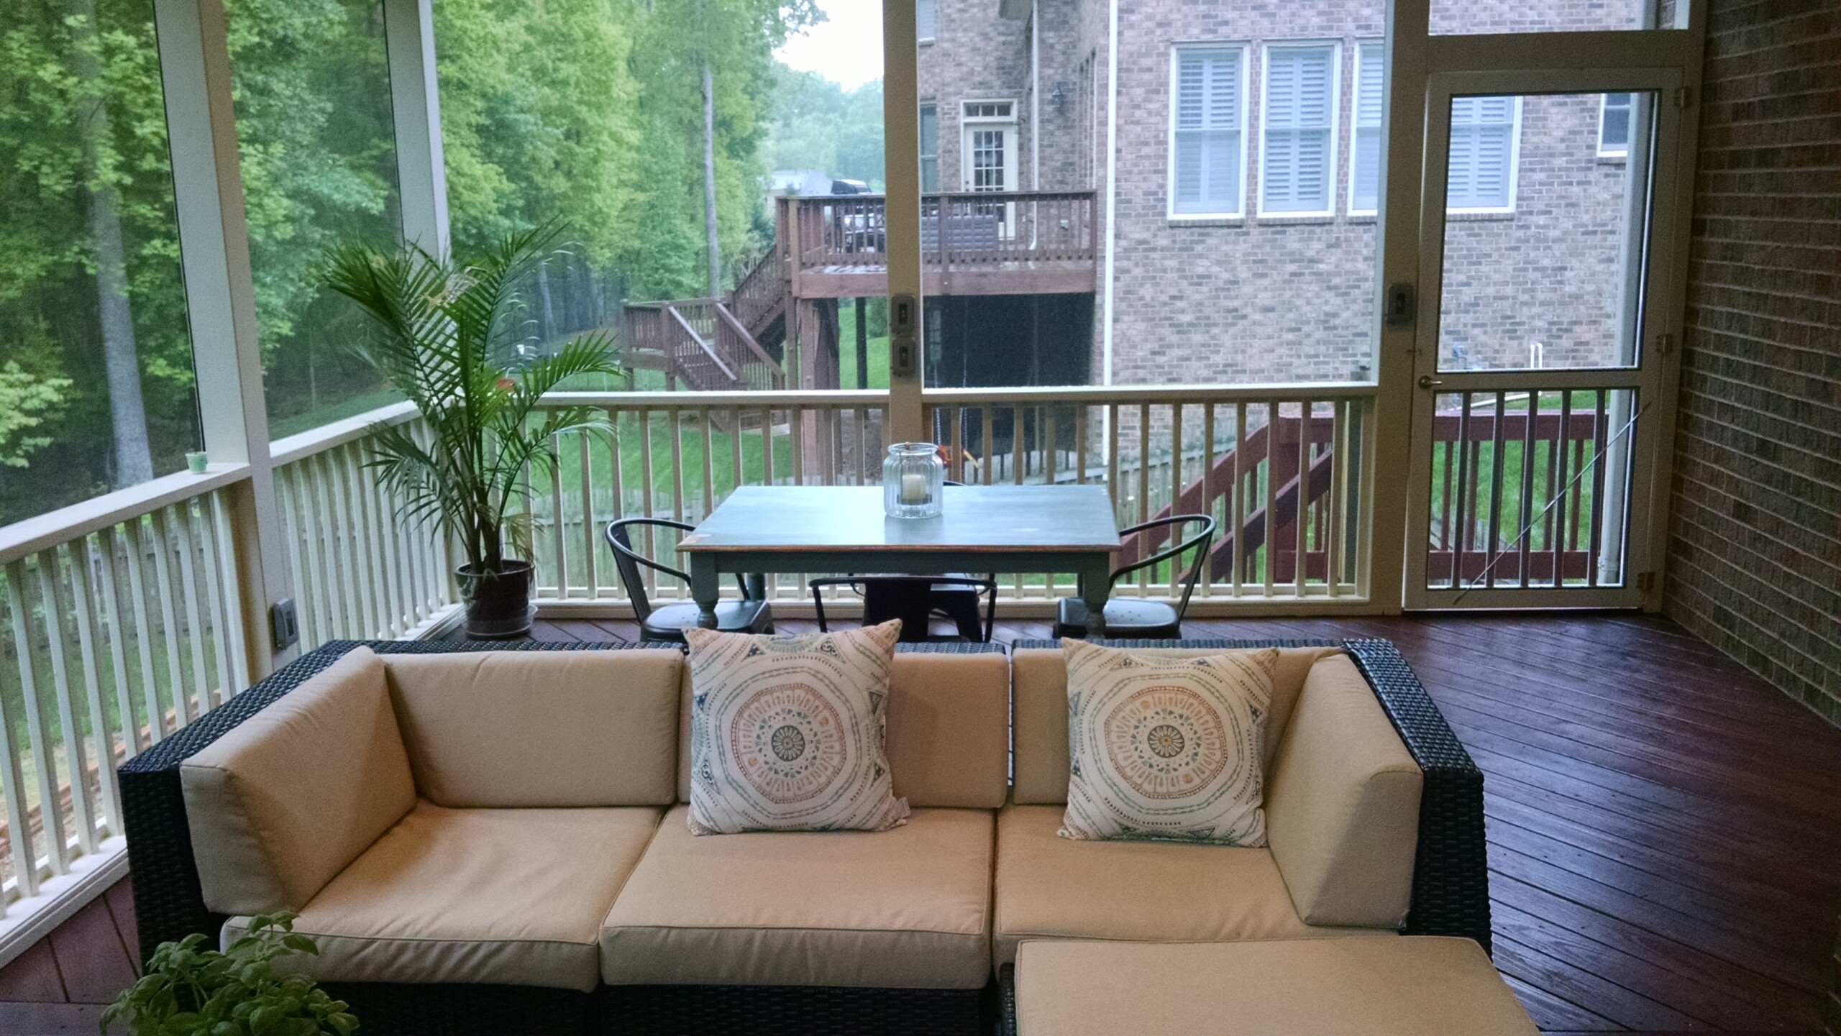
The finished seating area is centered on the fireplace and its stone surround.The finished porch, screened openings, side stairway and lower patio.A closer view of the stone fireplace, wood mantel and hearth.Finished lounge seating and a dining area beside the screened walls.
Two levels of outdoor living
The finished porch brings several uses together: a seating area facing the fireplace, a dining area beside the screens, and a stair connection to the yard. The covered patio beneath the porch adds another place to spend time outside.
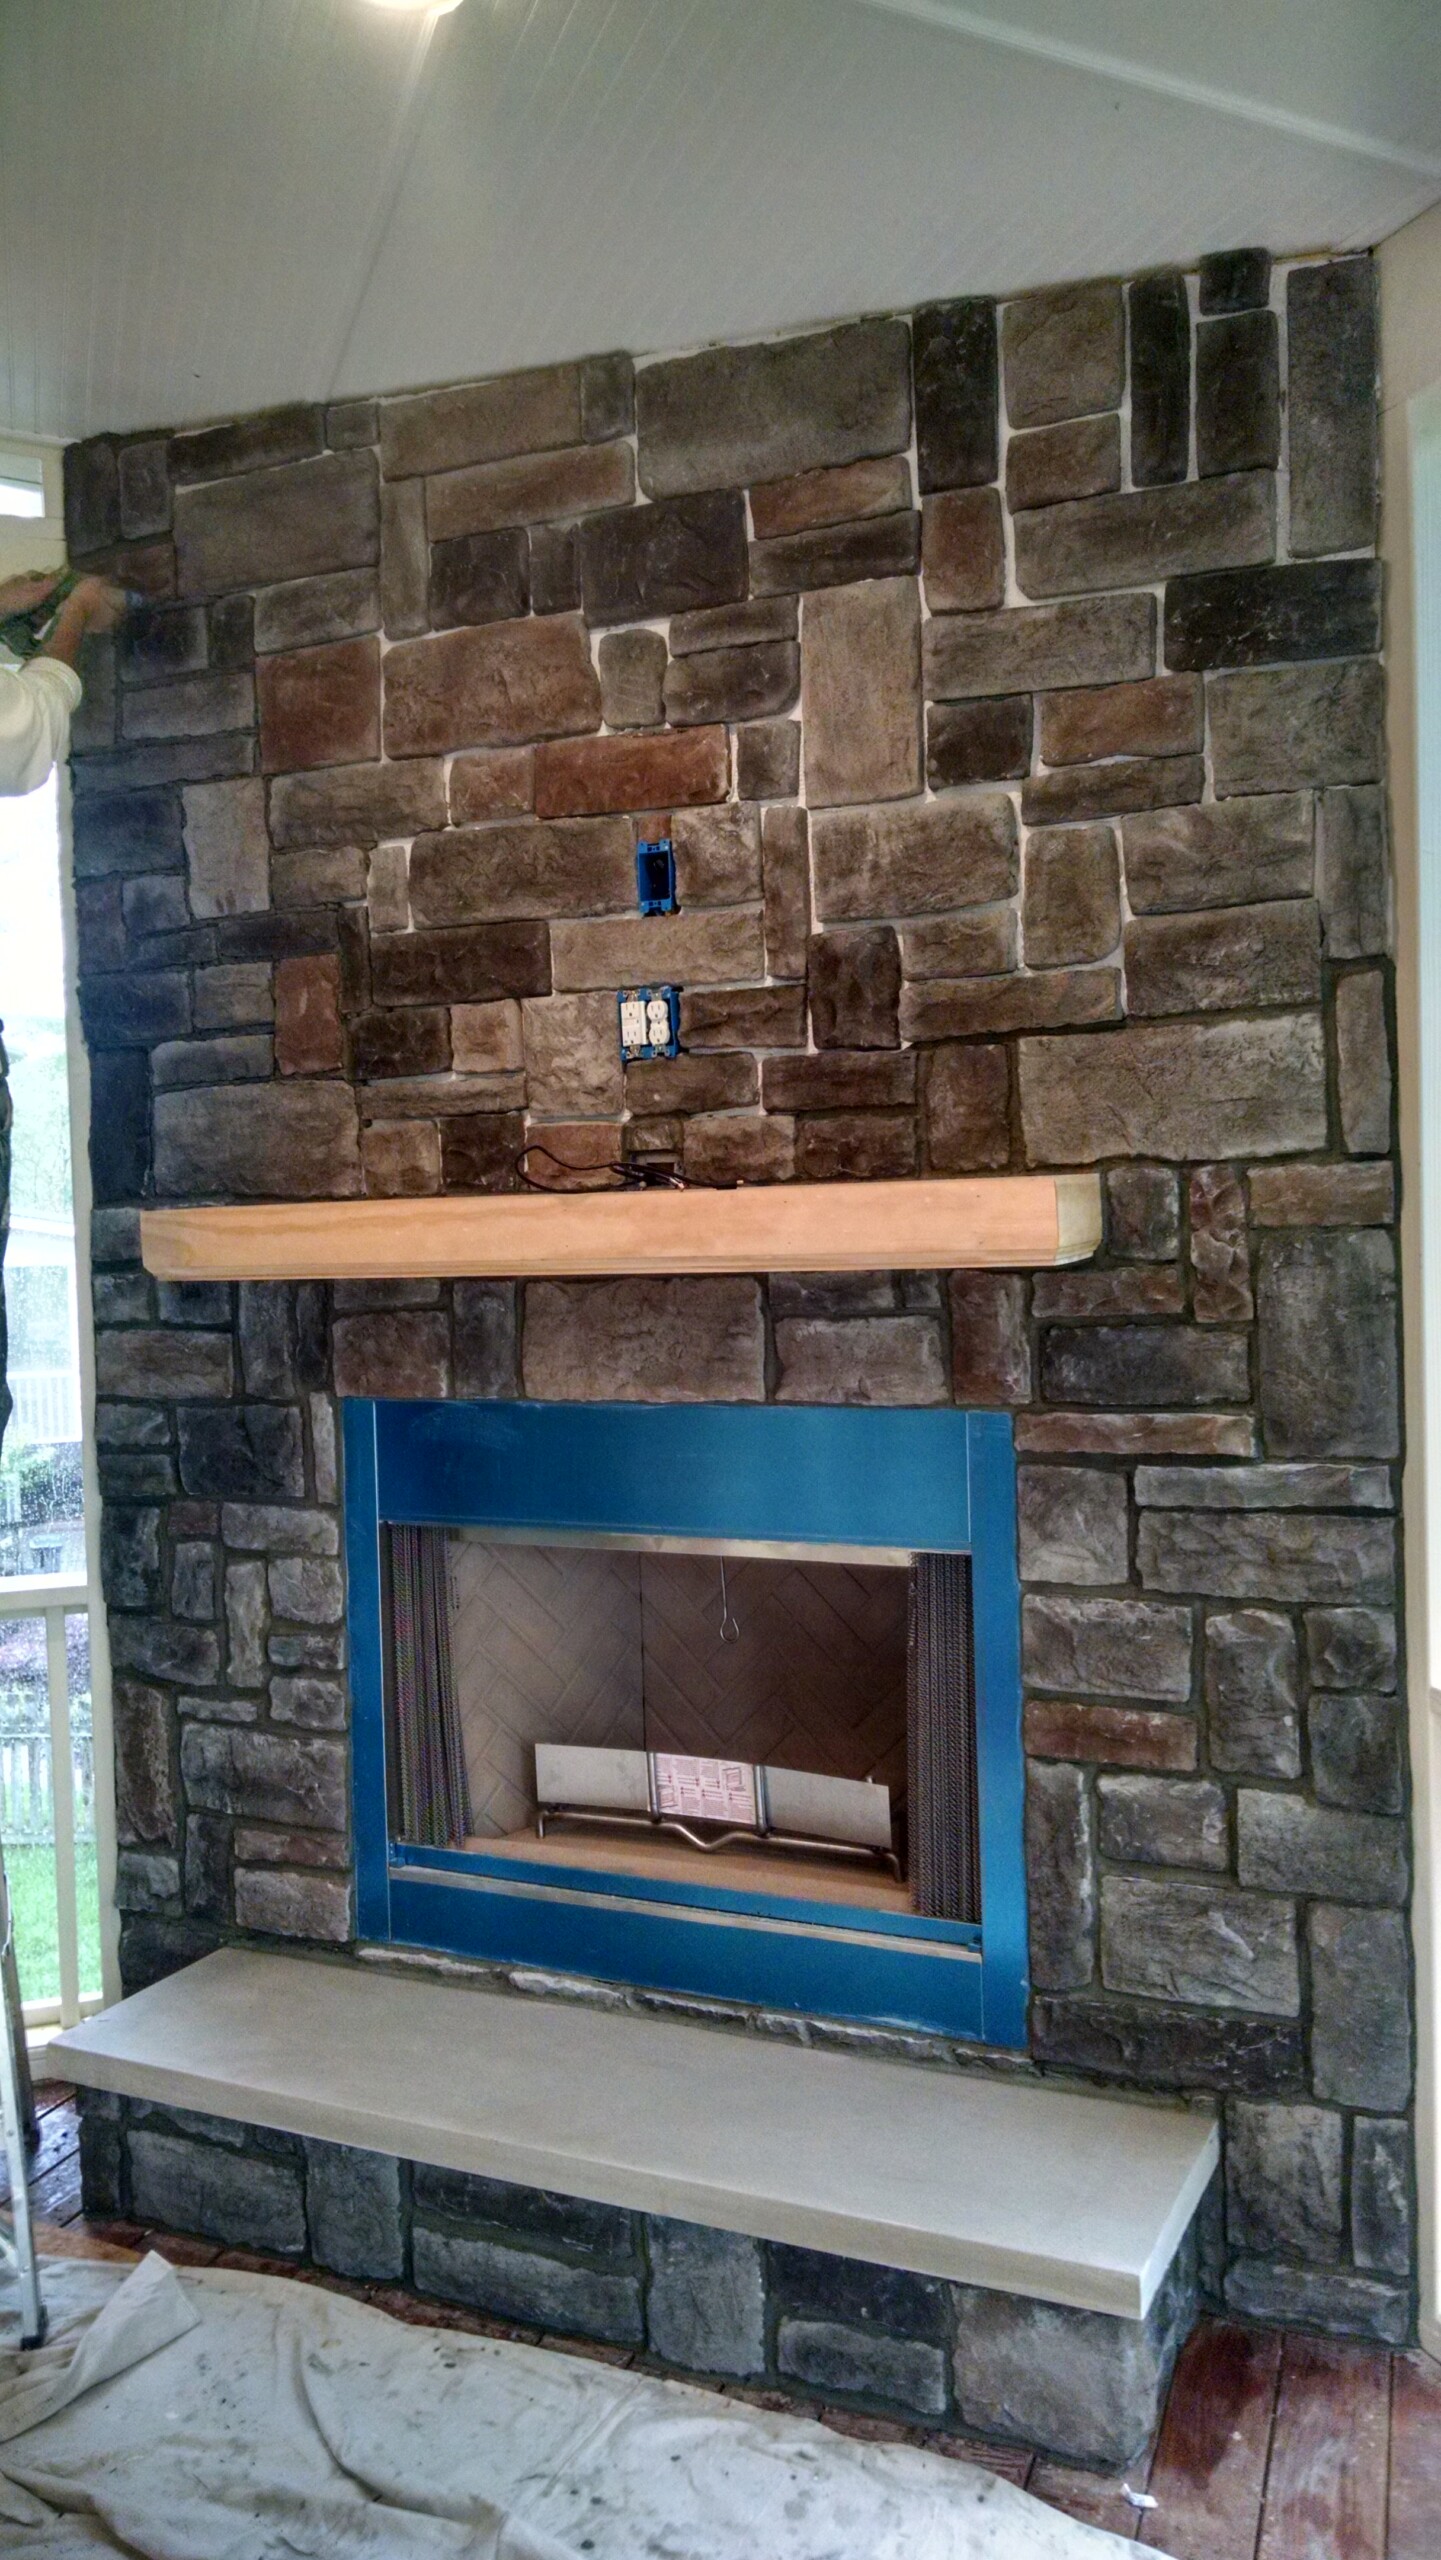
Brick around the fireplace enclosure connects the exterior addition visually to the house. Inside, the stone fireplace surround, wood mantel and hearth anchor the room. Ceiling fans and broad screened openings complete the setting.
See how the porch took shape
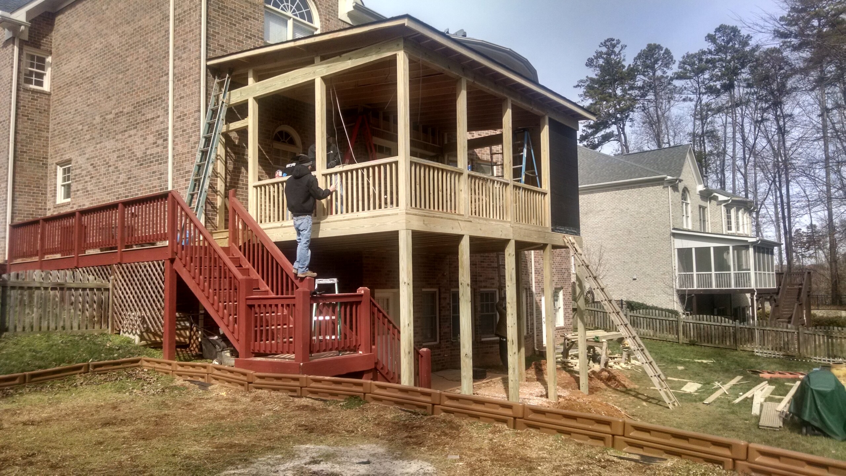
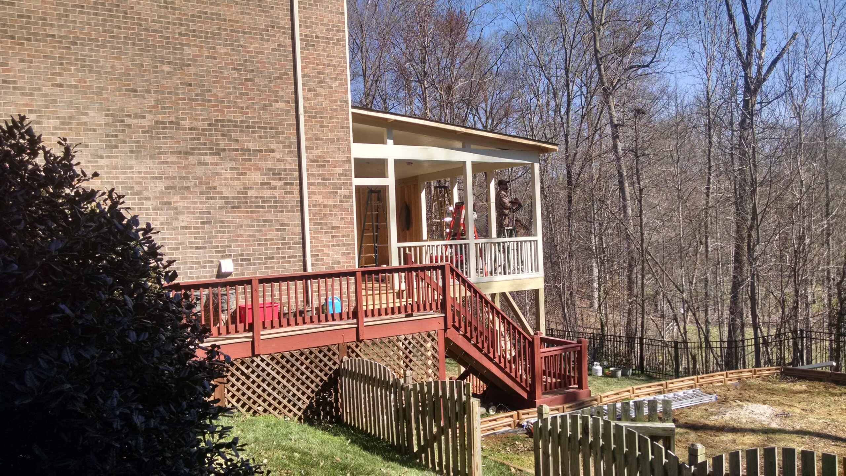
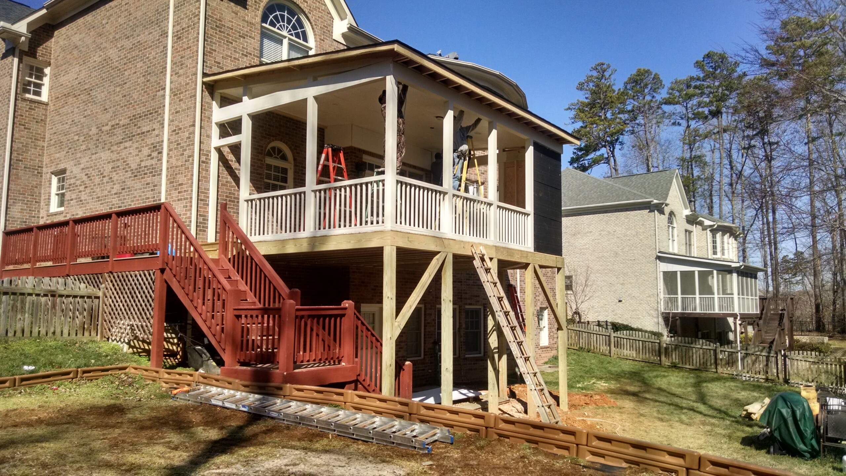
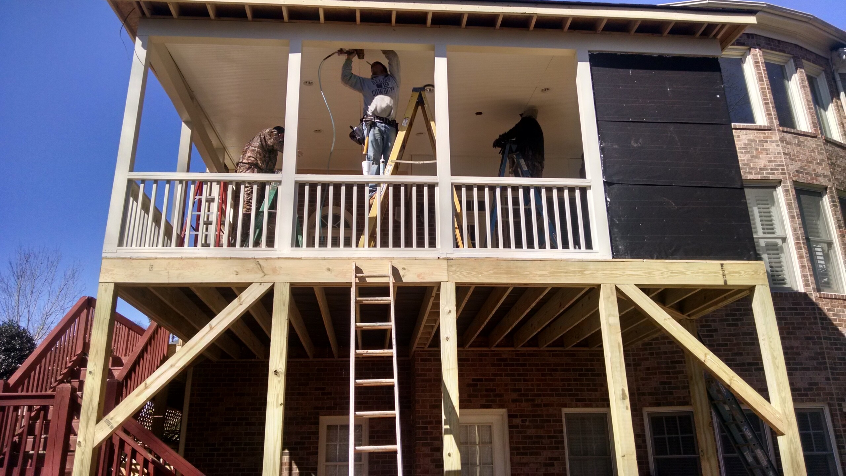
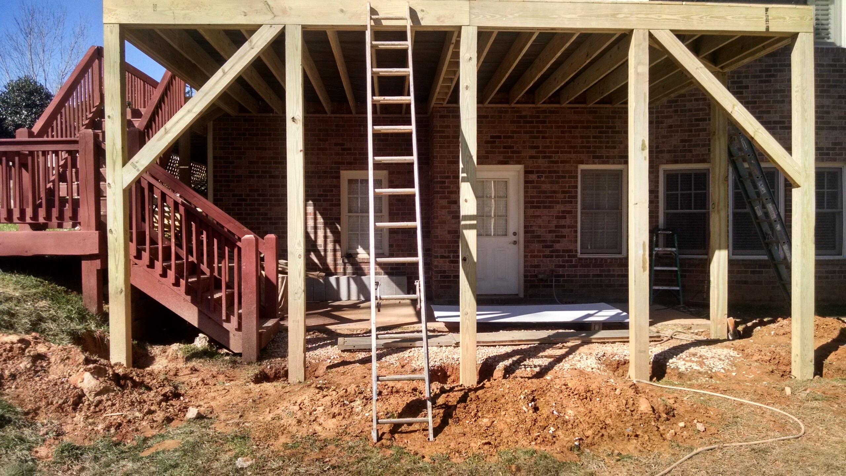
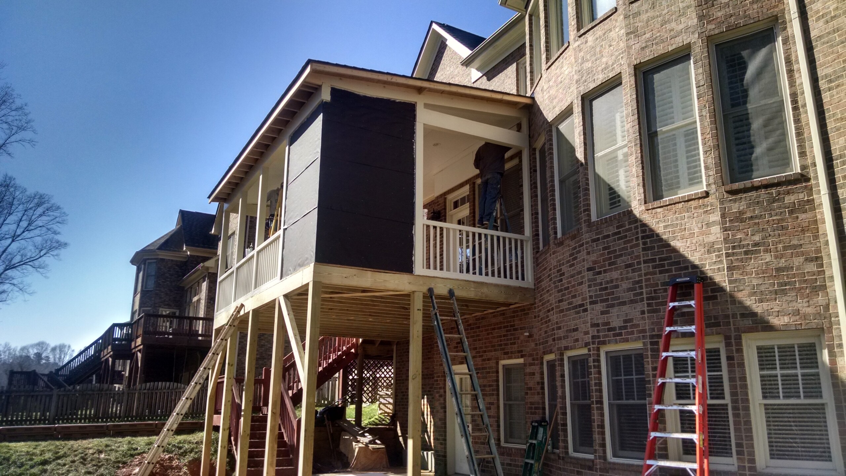
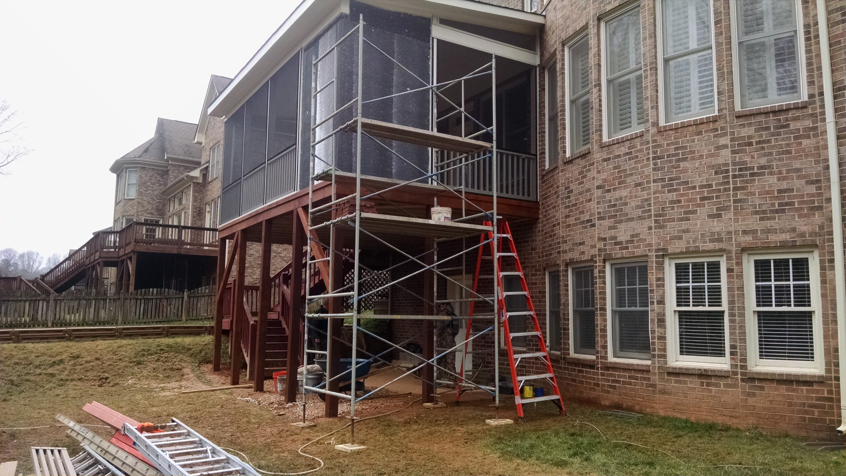
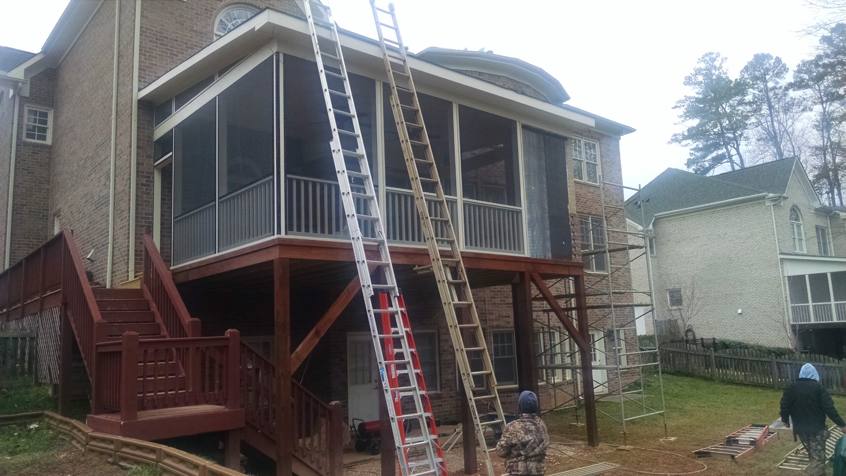
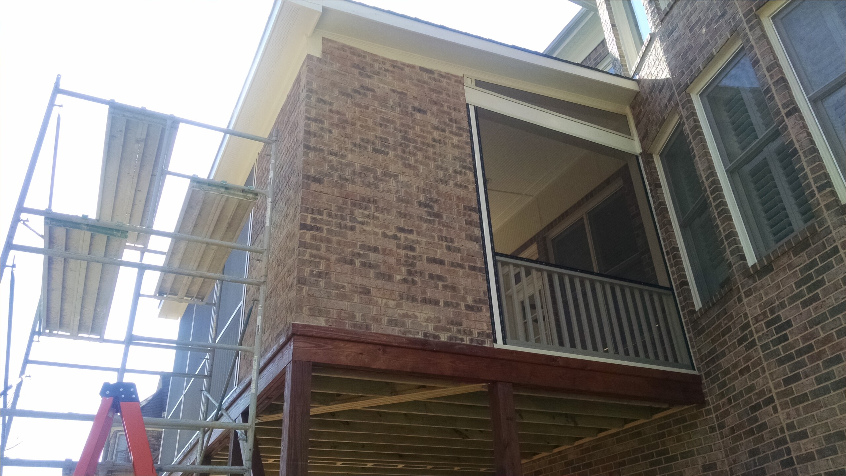
The construction sequence follows the original deck, raised framing, roof structure, exterior trim and fireplace installation. It shows how the porch, stairs and lower patio fit together before furniture was added.
View the before and construction photos (15)
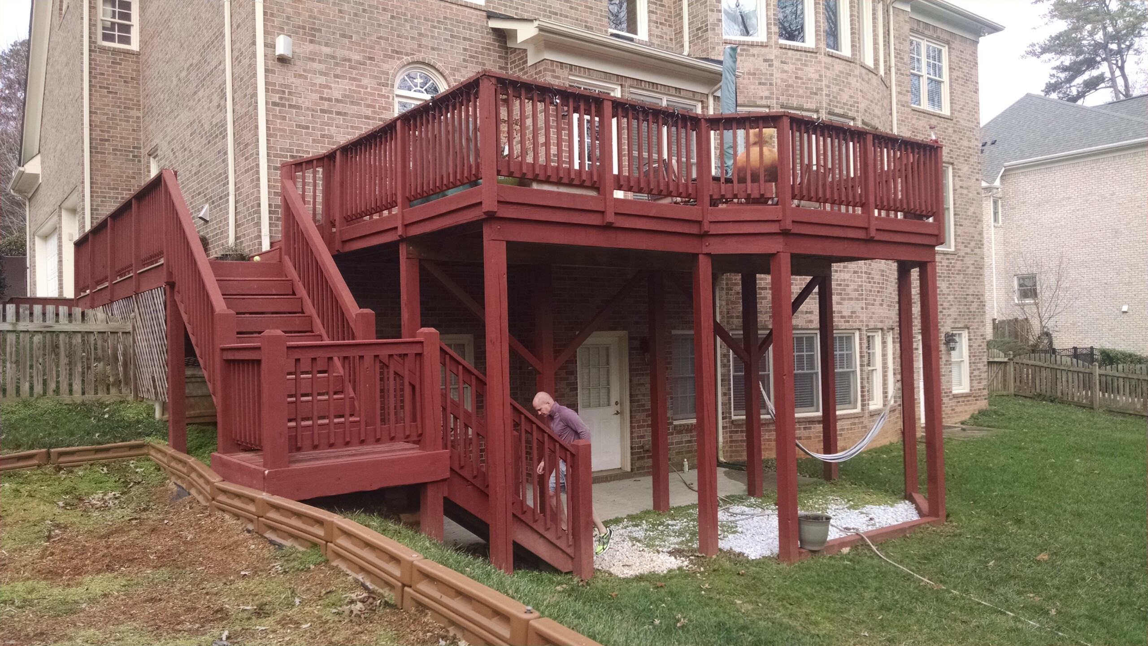
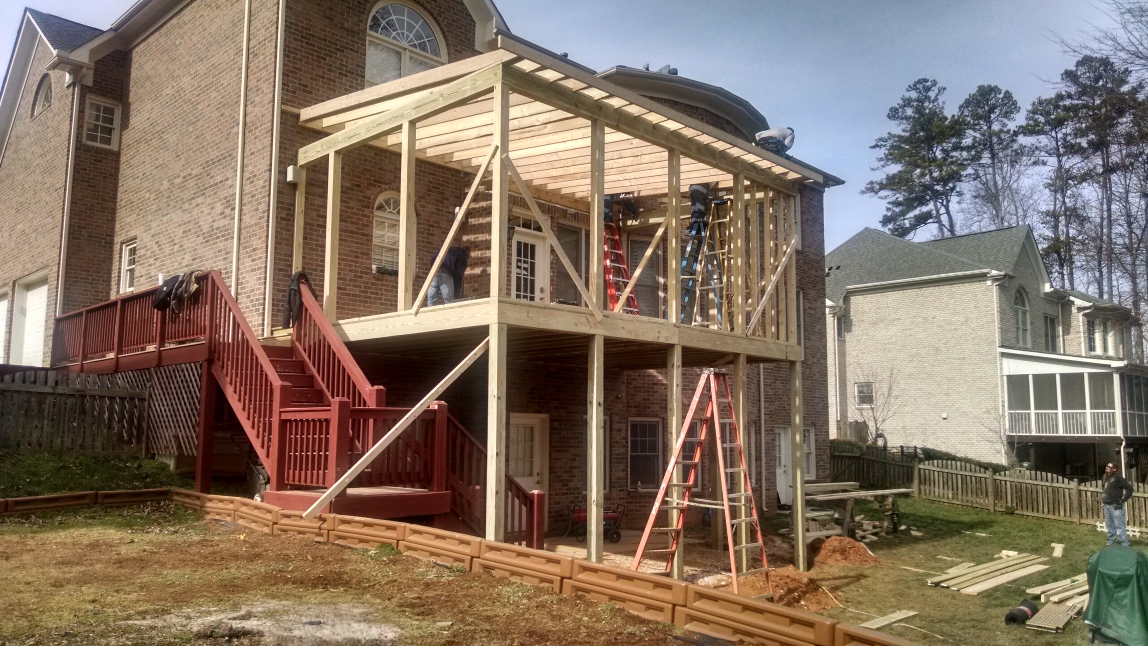
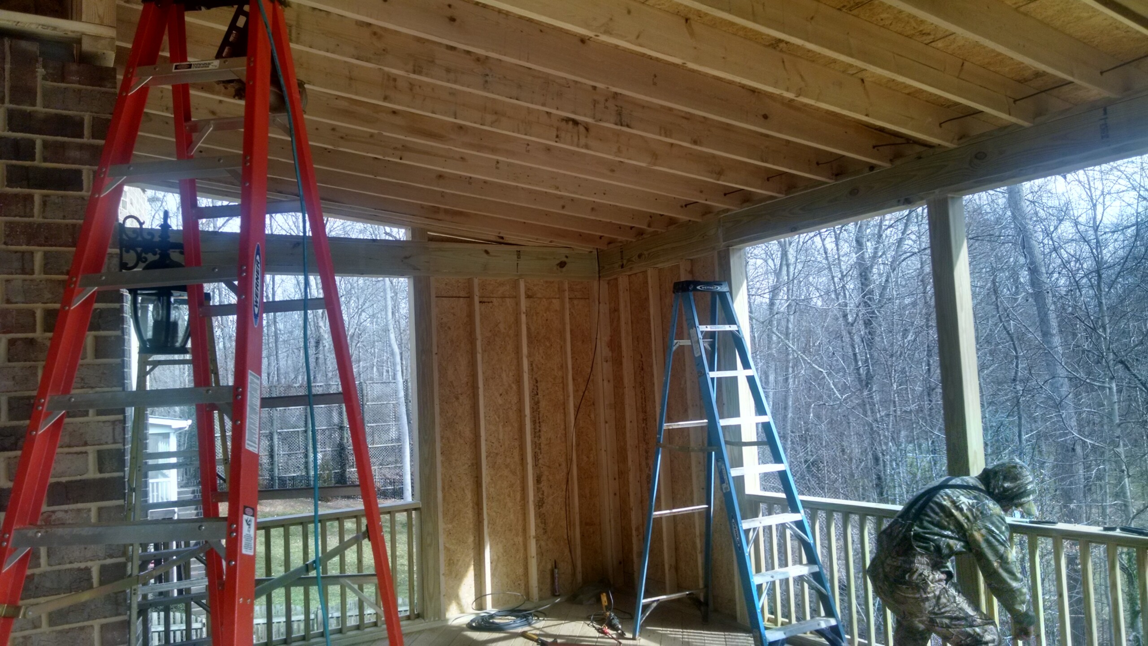
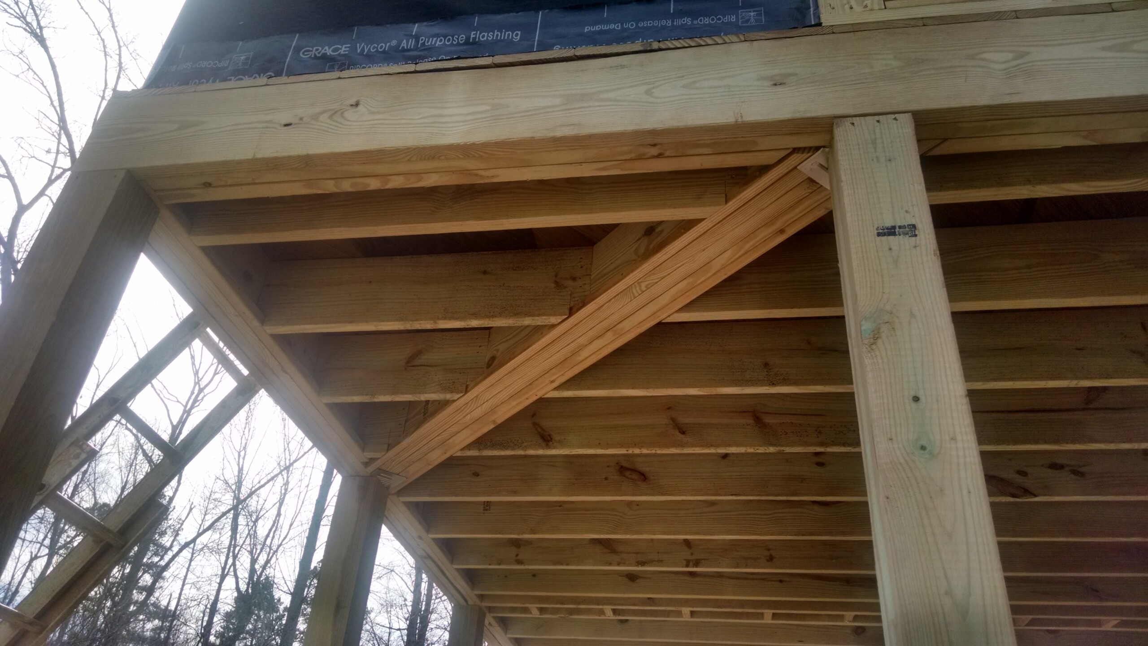
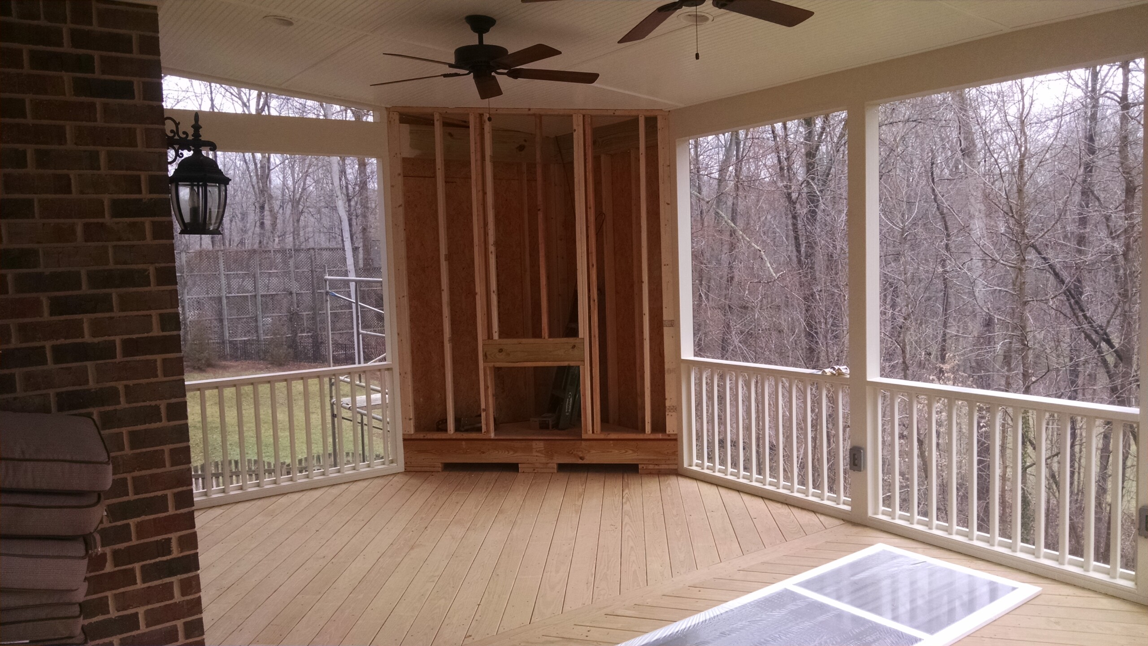
The original elevated deck and stairway at the rear of the brick home.The new porch posts, beams and roof framing take shape beside the existing deck.Open roof framing inside the new porch before the ceiling is finished.A view beneath the porch floor shows the joists, posts and diagonal bracing.The raised porch structure connects to the adjoining deck and stairs.The porch and existing stairway viewed from the side yard.Railings, columns and roof trim begin to define the finished porch.Ceiling and trim work continues above the new porch railings.Posts and diagonal bracing frame the covered area beneath the porch.The fireplace enclosure and porch trim progress beside the brick house.Scaffolding provides access as the screened walls and fireplace exterior are finished.The screened front and stair connection as exterior finishing continues.Brickwork around the fireplace enclosure ties the porch to the existing house.The porch floor, ceiling and fans are in place before the fireplace surround is finished.The fireplace is installed as the stone surround and hearth take shape.
Designers Choice designs and builds custom screened porches in Charlotte and surrounding areas. Tell us how you want to use your outdoor space and how it should connect to your home, deck or backyard.