Screened Porches
Your backyard living room, designed for dining, relaxing and gathering.
Serving Charlotte and surrounding areas since 1998.
Discuss Your Porch
Explore some of our screened porch projects
See the completed spaces and construction sequence in our screened porch with fireplace and covered patio and elevated screened porch with an open deck.
Custom screened porch design and construction in Charlotte
Designers Choice designs and builds complete custom screened porches in Charlotte and surrounding areas. We plan each porch around your home, backyard and the way you want to use the space, with room for dining, relaxing and gathering.
Rooflines, ceiling heights, materials and finishes are considered together with access from your home and connections to a deck, patio or yard. Explore our completed projects and construction photos to see the details of our work.
Serving Charlotte and Surrounding Areas Since 1998. Discuss your screened porch project and share your location, ideas, working investment range and timing.
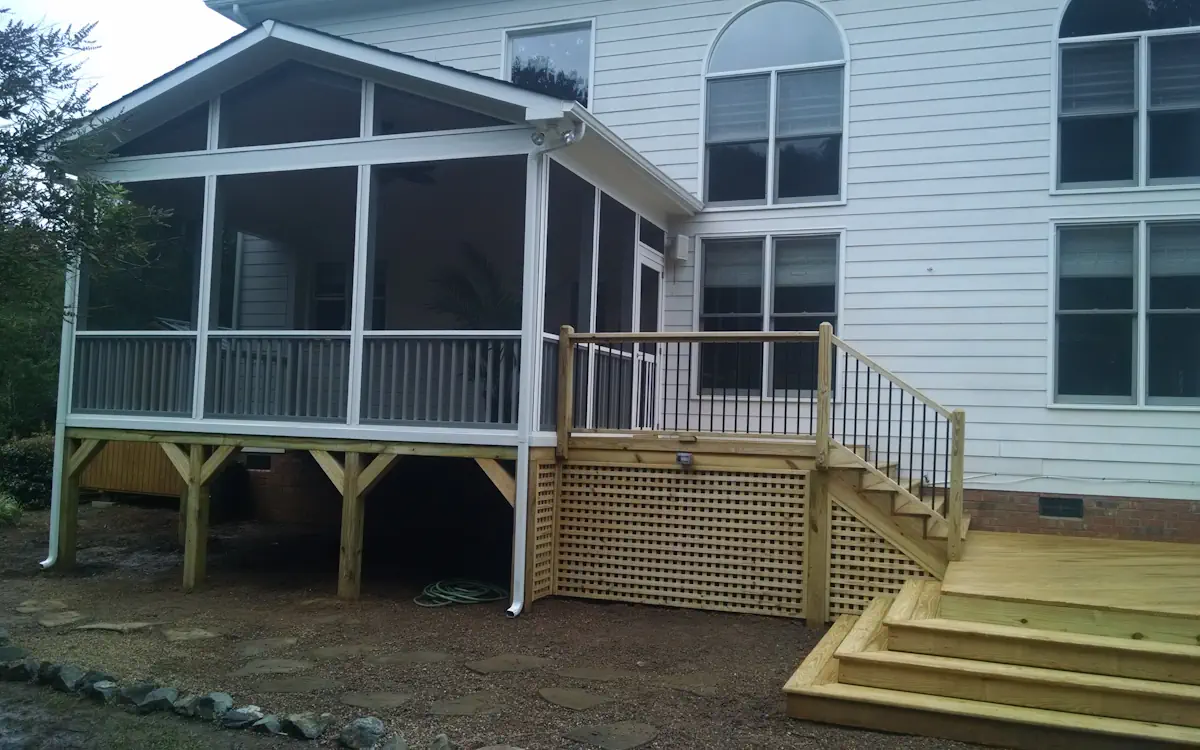 View 7 progress photos
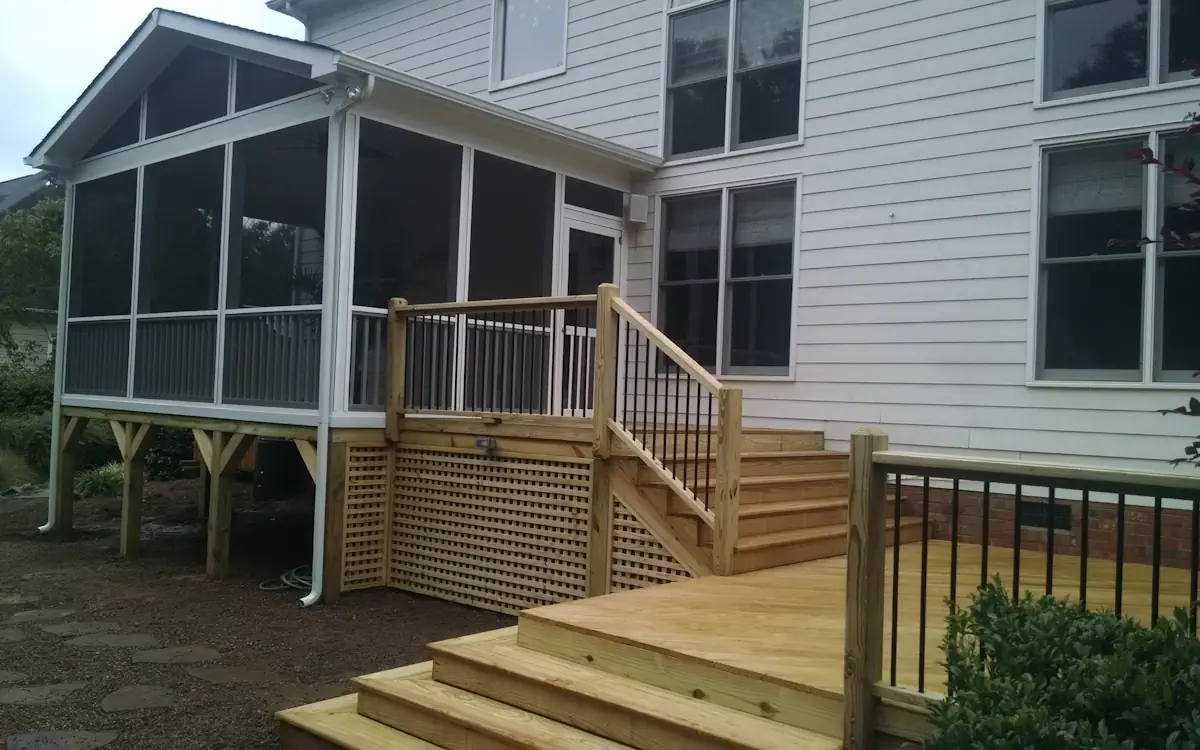
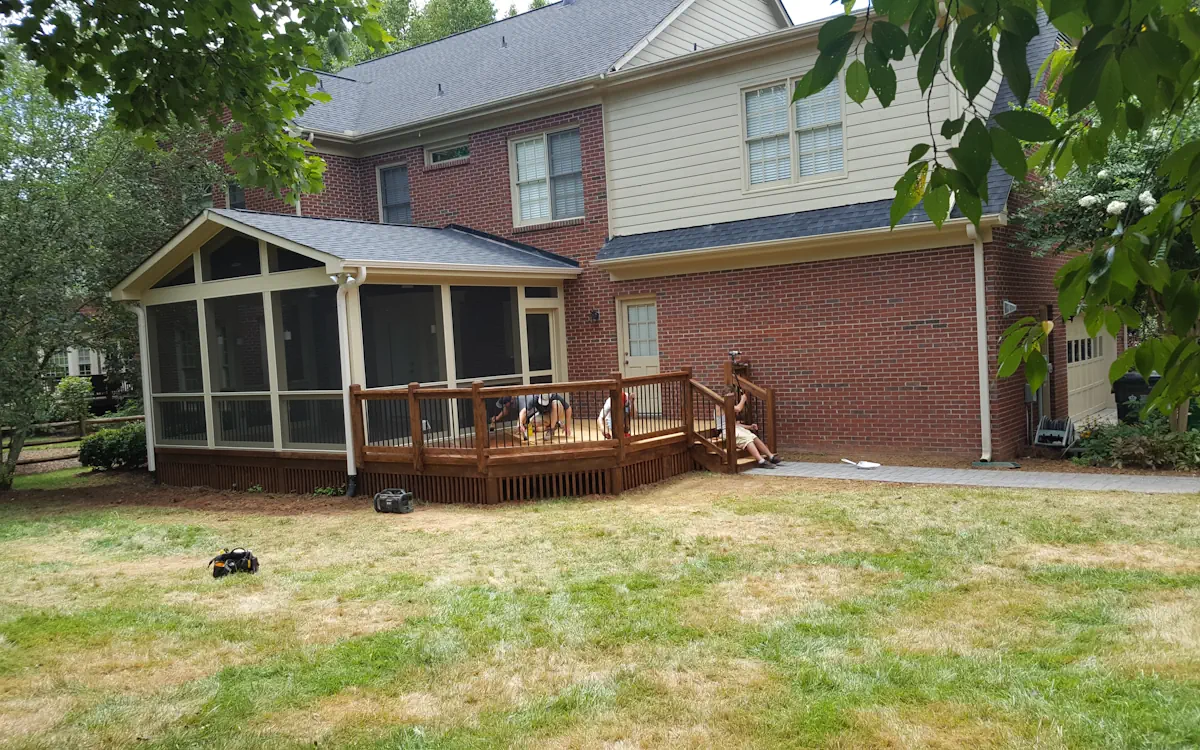
A gabled screened porch connects to an open deck, with metal balusters, stairs and decorative skirting.
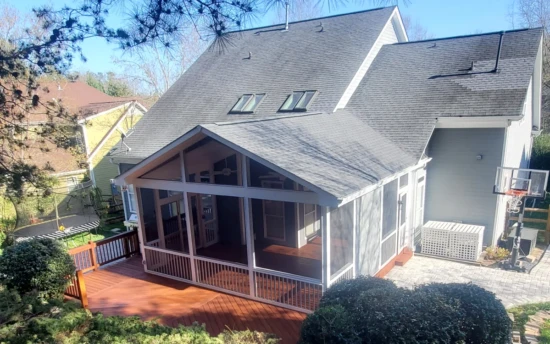
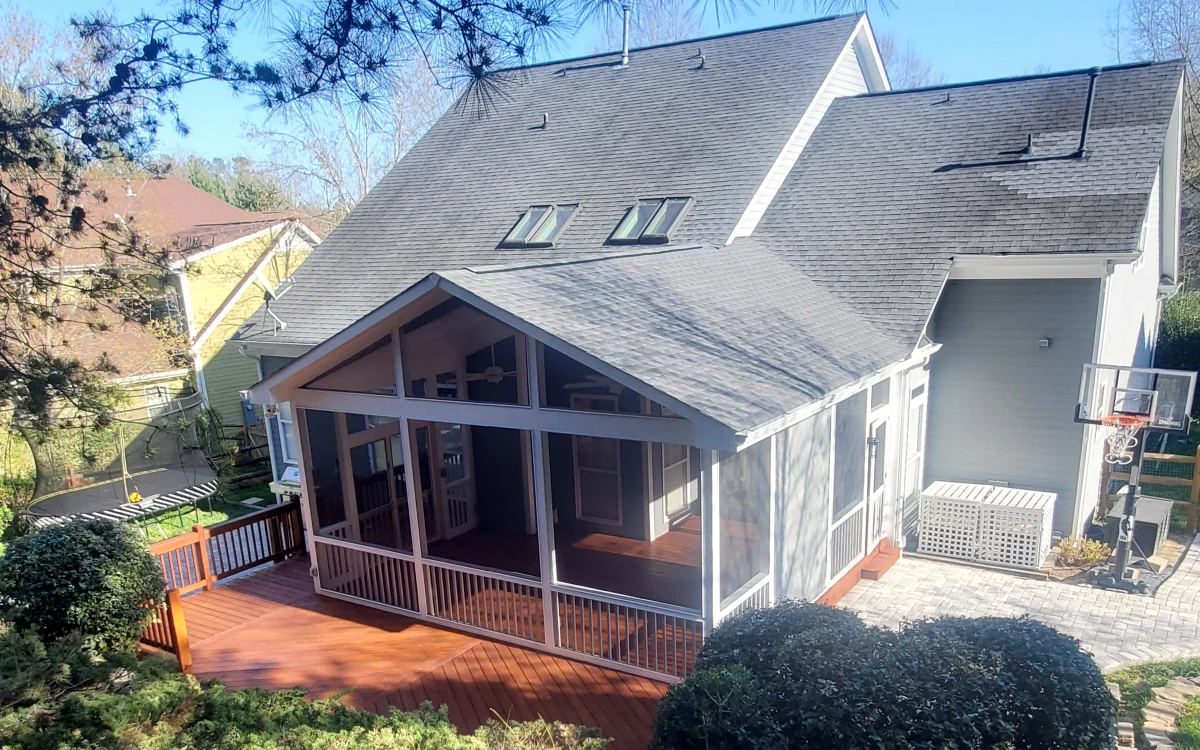
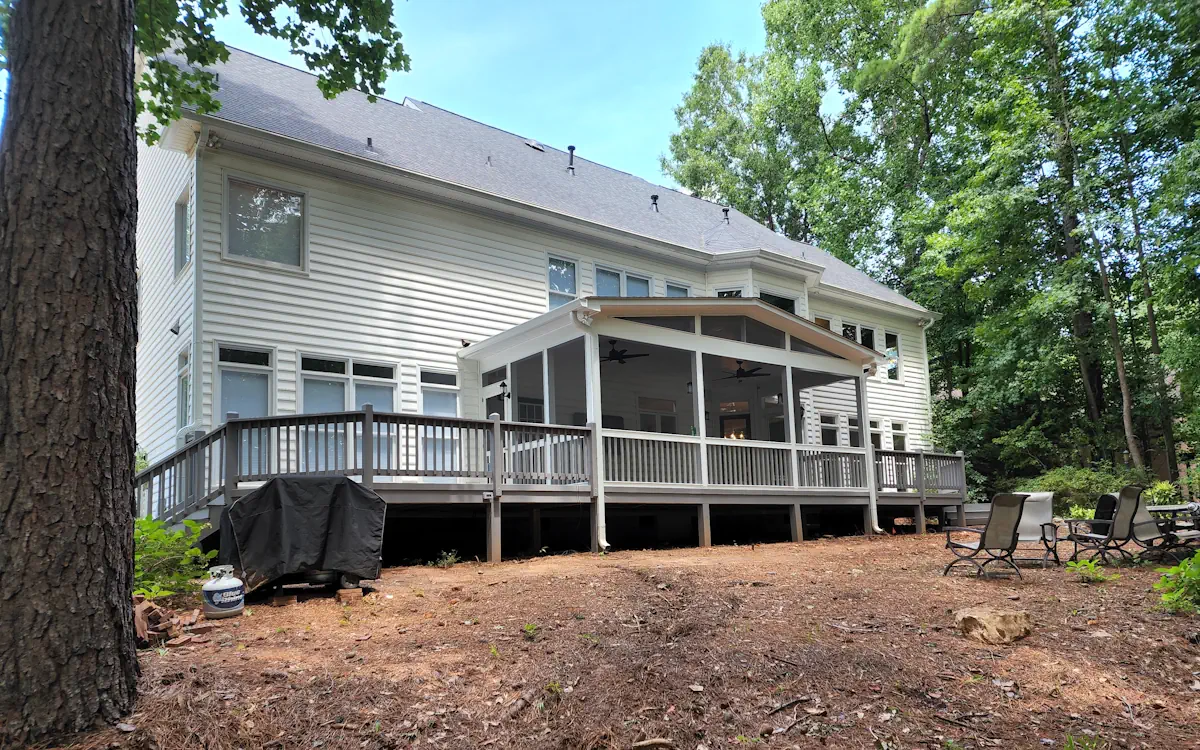
A gabled screened porch connects to an open deck, combining covered seating with space in the sun. Screened gable panels extend the view toward the trees.
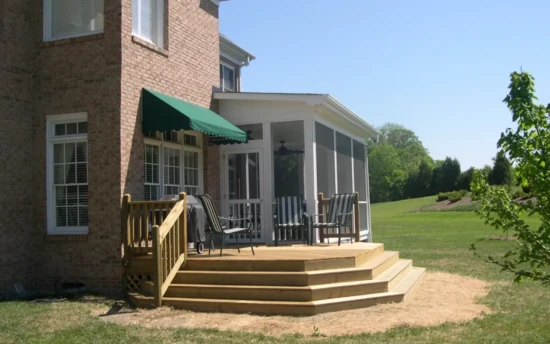
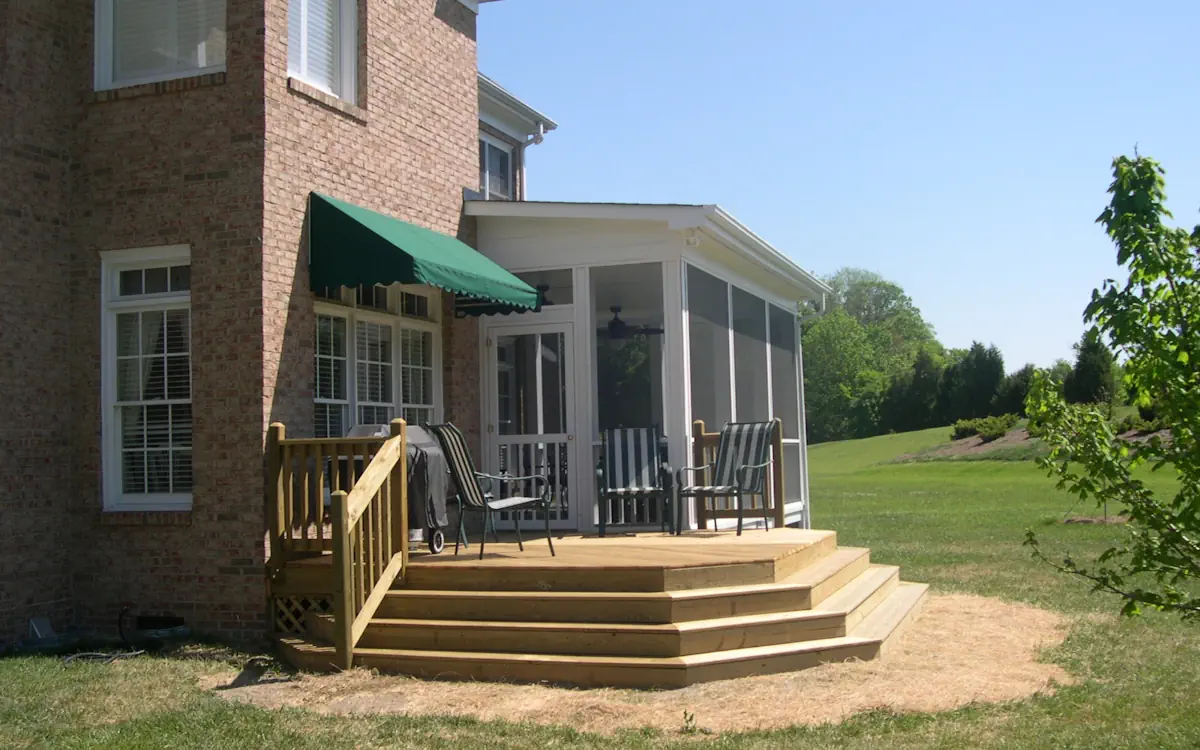
This porch and open deck sit close to the house, with broad, angled steps creating an easy transition from the deck to the lawn.
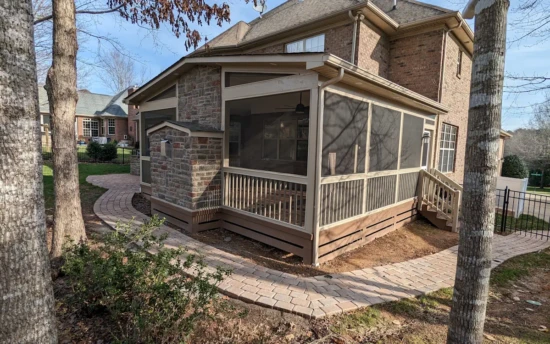
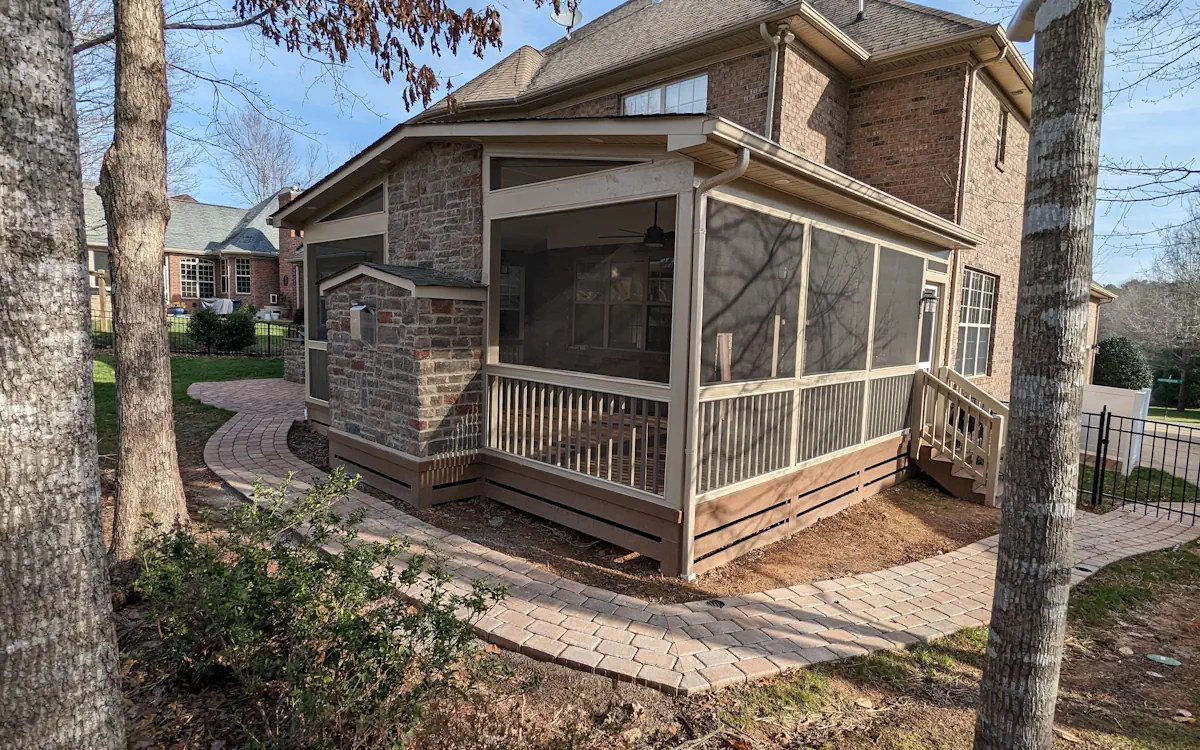
Large screened openings look out over the backyard, while a curved paver walkway follows the porch perimeter. Brick details connect its appearance to the house.
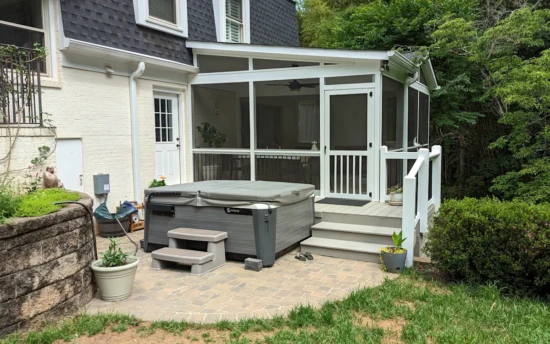
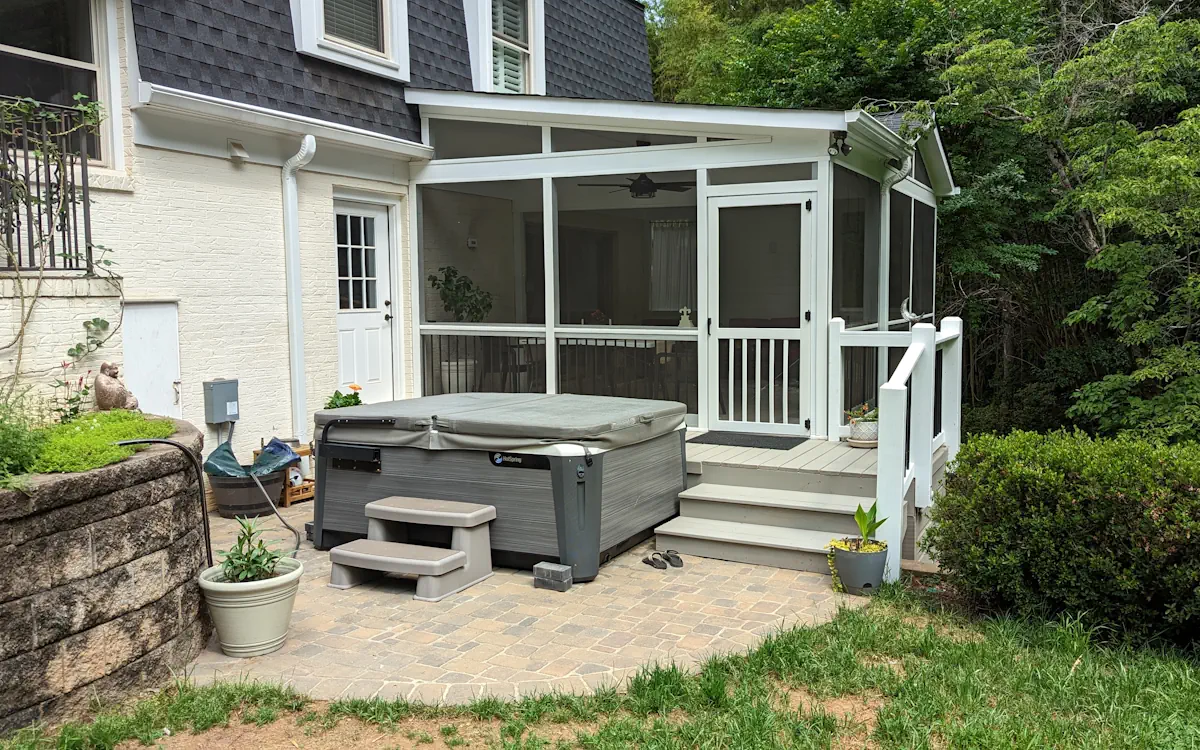
A screened porch opens onto a patio with a spa, creating two places to unwind. A short flight of steps keeps the spaces closely connected.
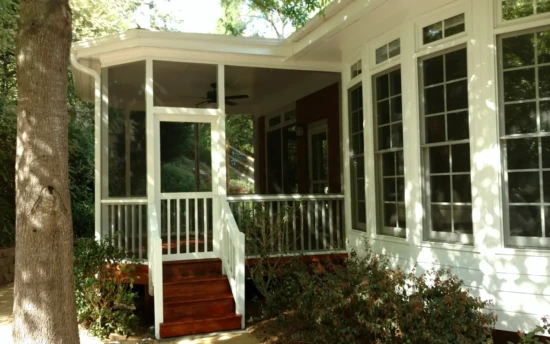
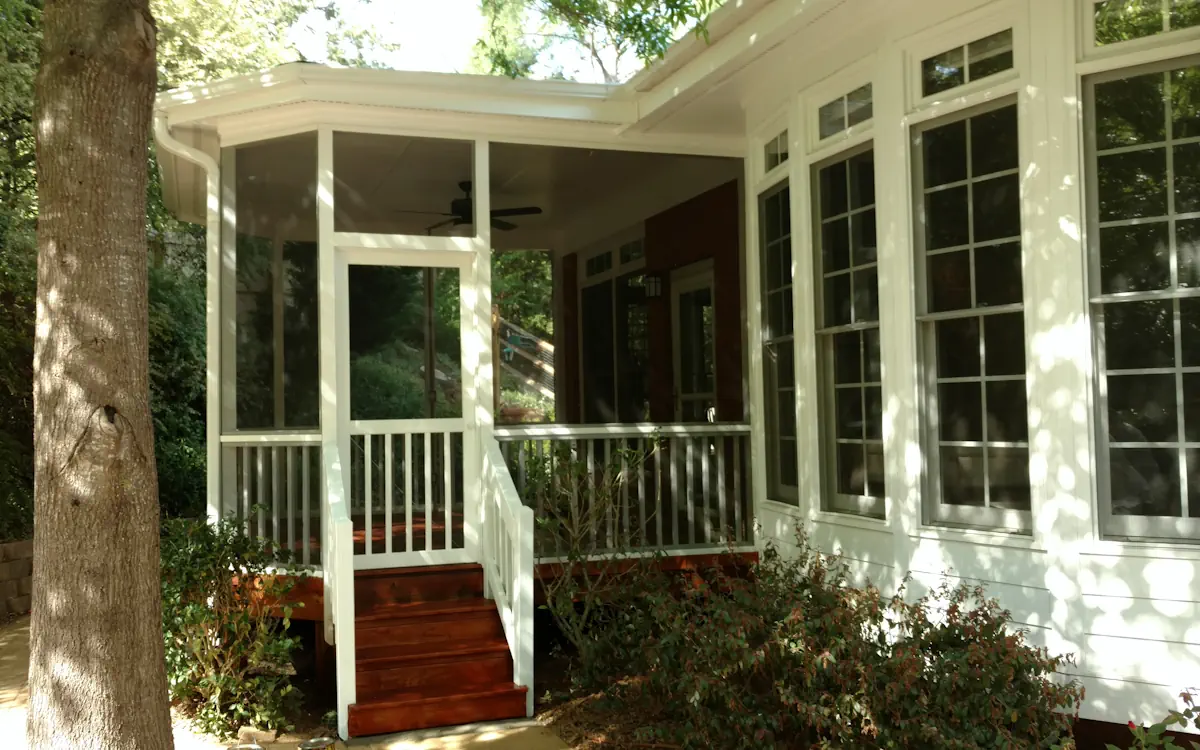
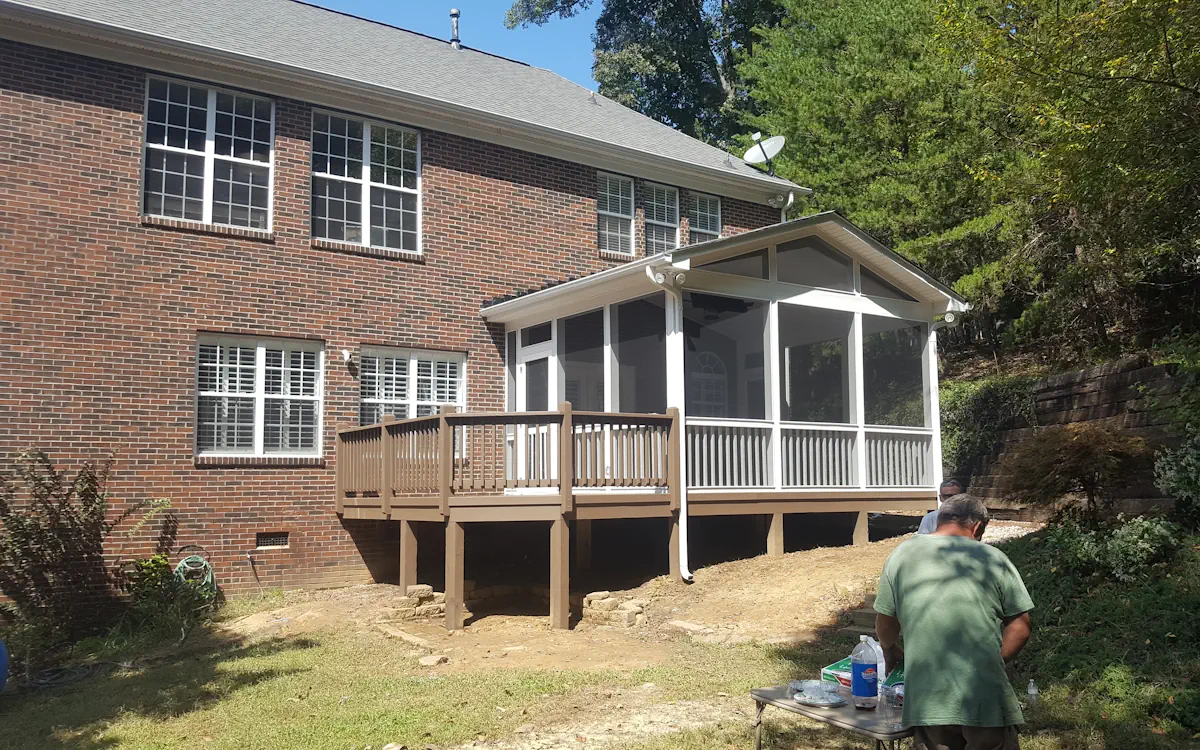
Tucked beside the home's windowed rear wall, this porch has a separate entrance from the garden. White railings and warm-toned steps define the approach.
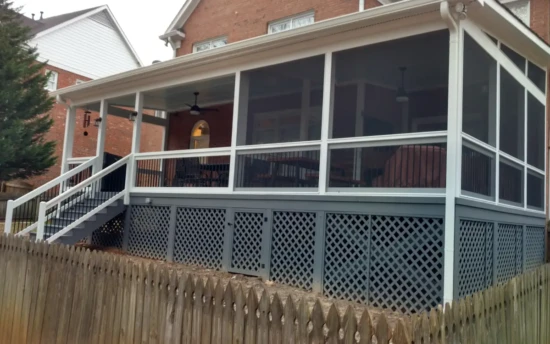
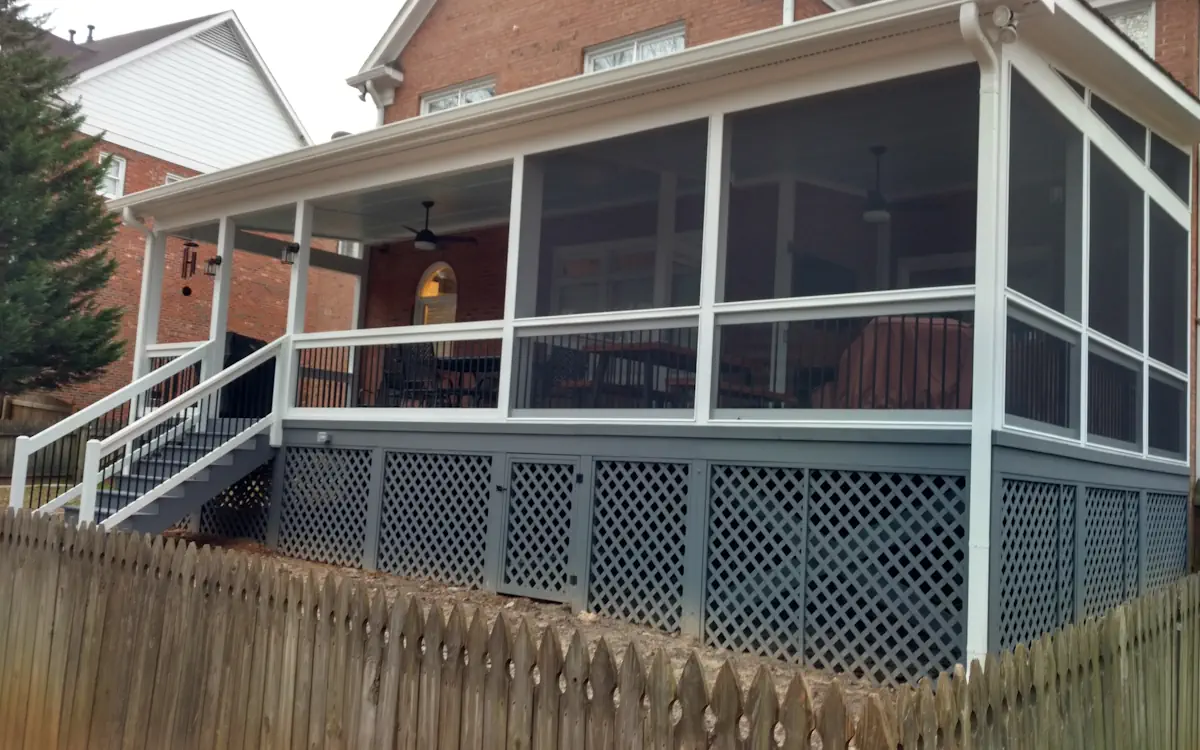
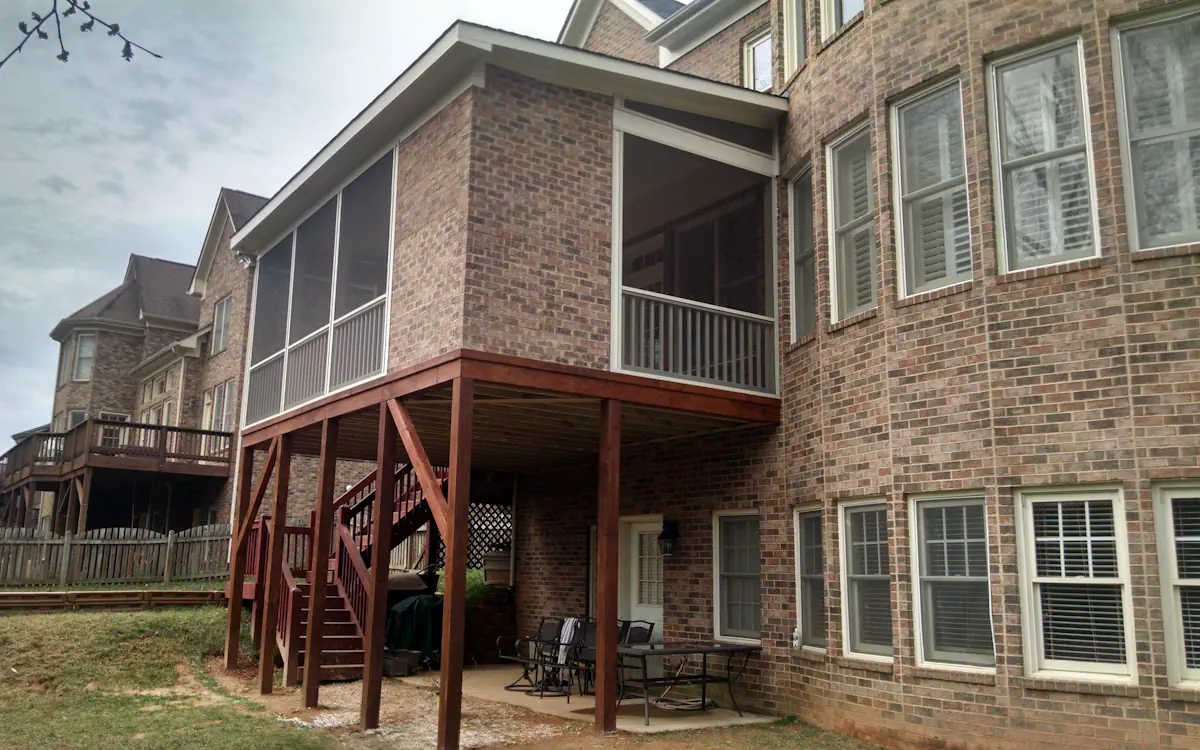
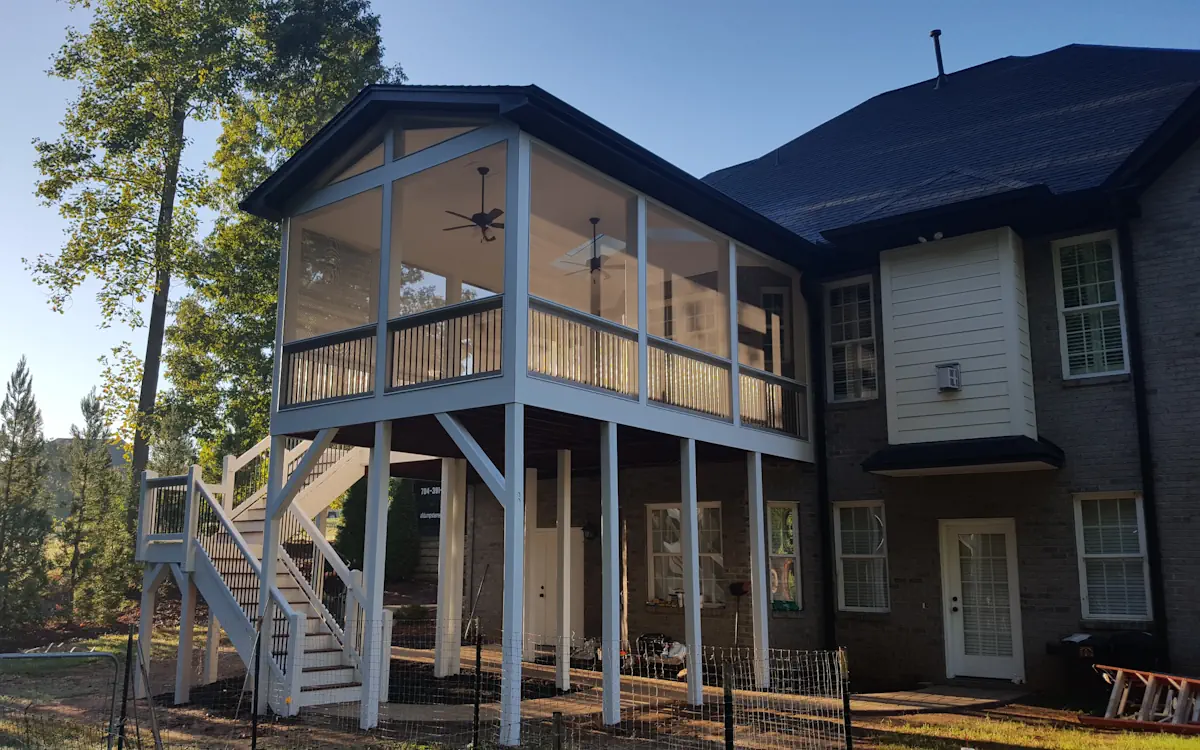
Broad screened openings wrap around this elevated porch, with a side stairway leading to the yard. Lattice panels finish the space below the floor.
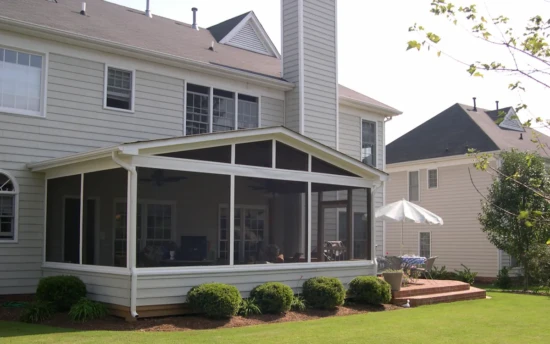
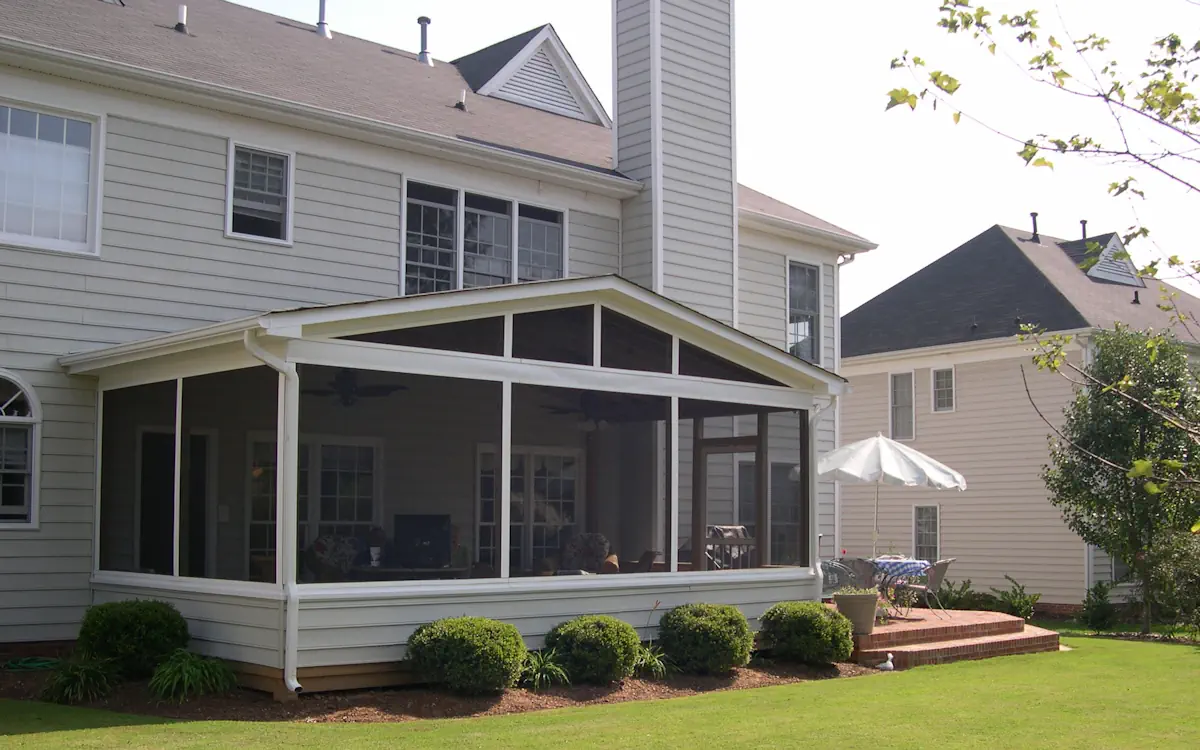
A low gabled roof fits beneath the upper windows, keeping the porch in proportion with the house. An adjoining patio adds room for outdoor dining.
A fireplace with a stone surround anchors the seating area inside this elevated screened porch. The covered patio below, adjoining deck and stairs connect two levels of outdoor living.
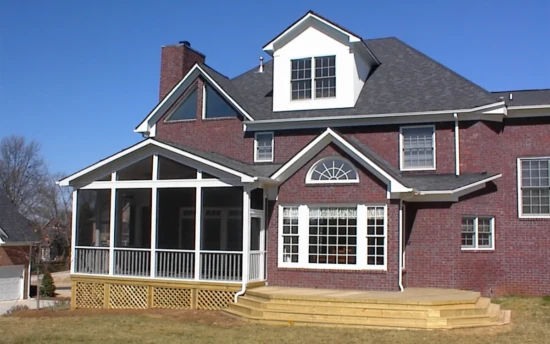
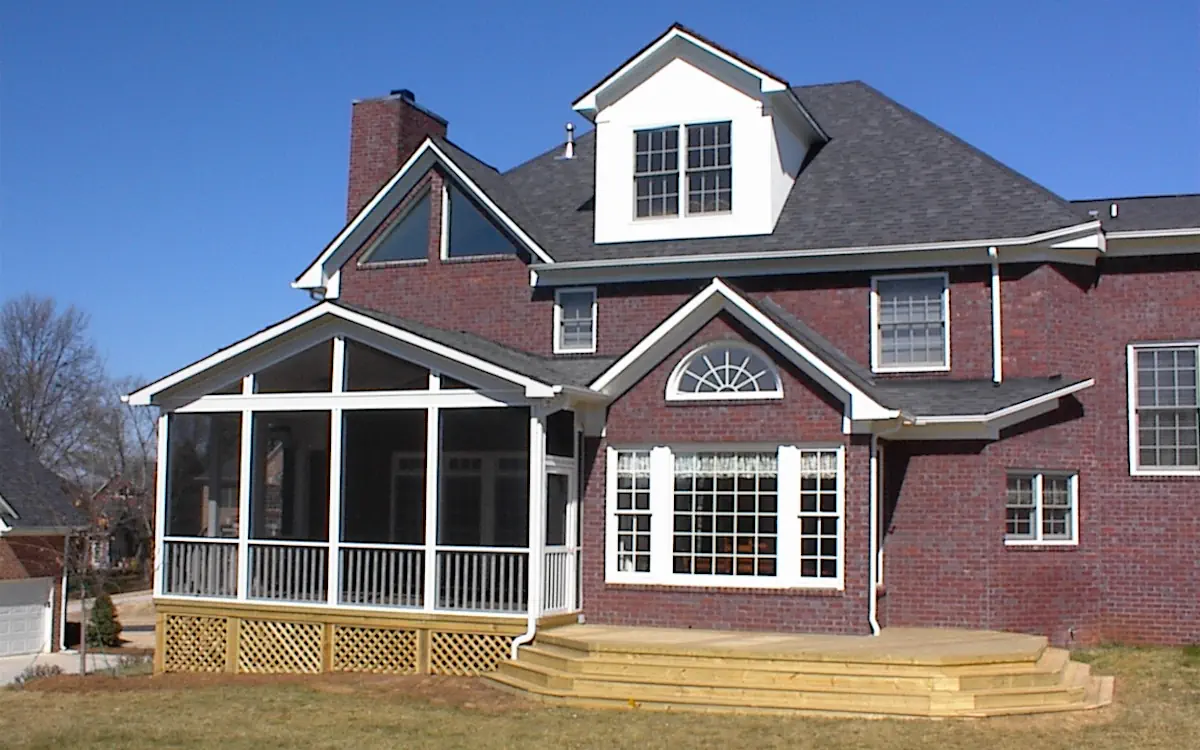
White porch trim picks up the details of the brick home. Alongside it, a broad open deck and wraparound steps create a generous connection to the lawn.
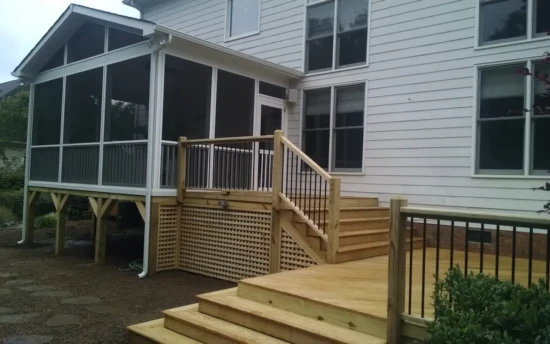
An upper landing connects the screened porch to a lower deck, creating distinct outdoor areas. Dark balusters keep the railings visually light against the wood framing.
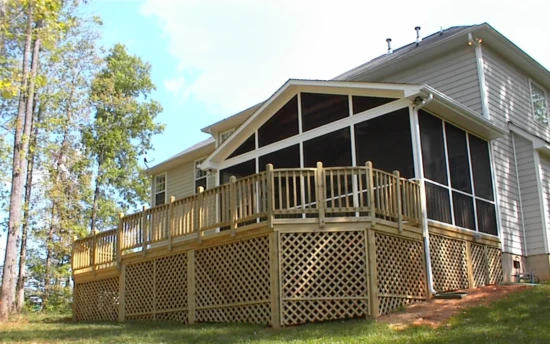
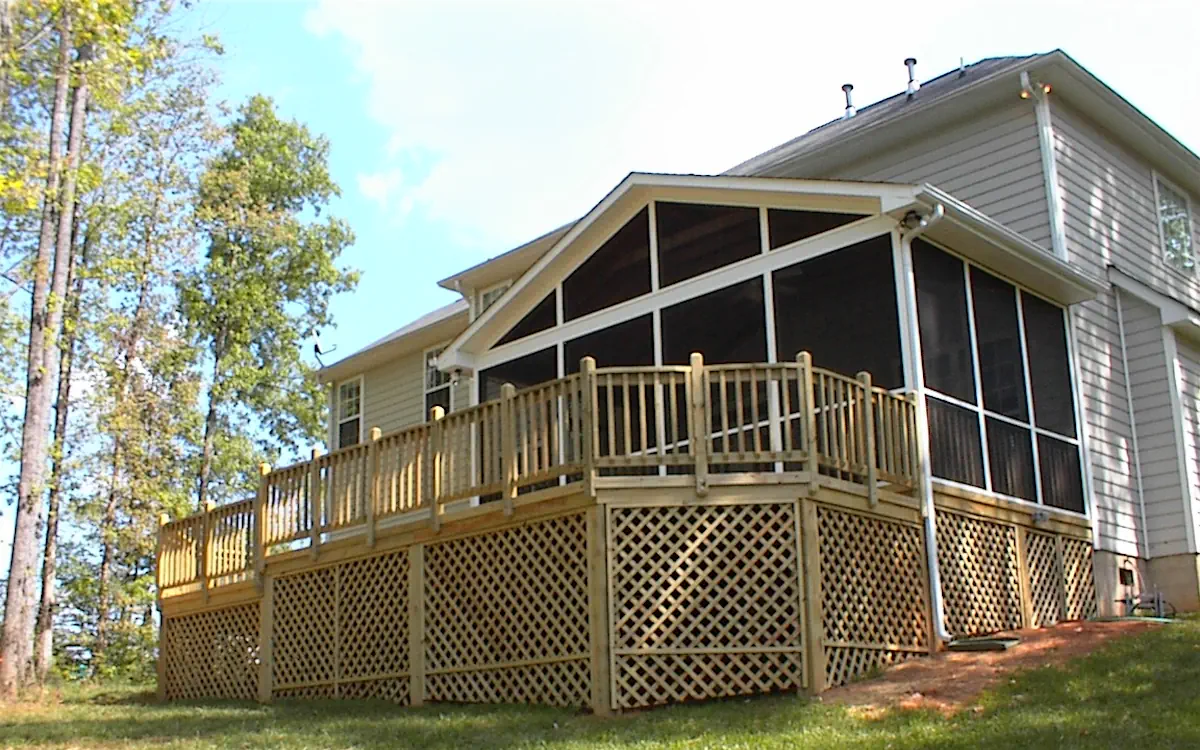
A deck wraps around the gabled screened porch, offering several outlooks toward the wooded yard. Matching railings and lattice bring the two spaces together.
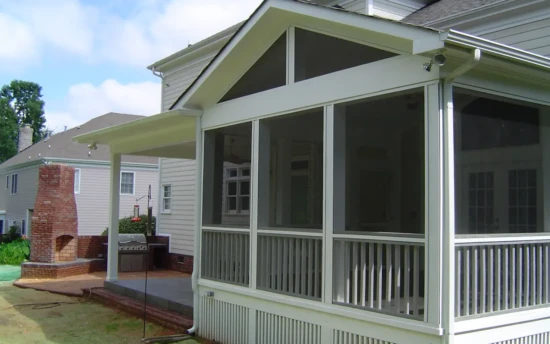
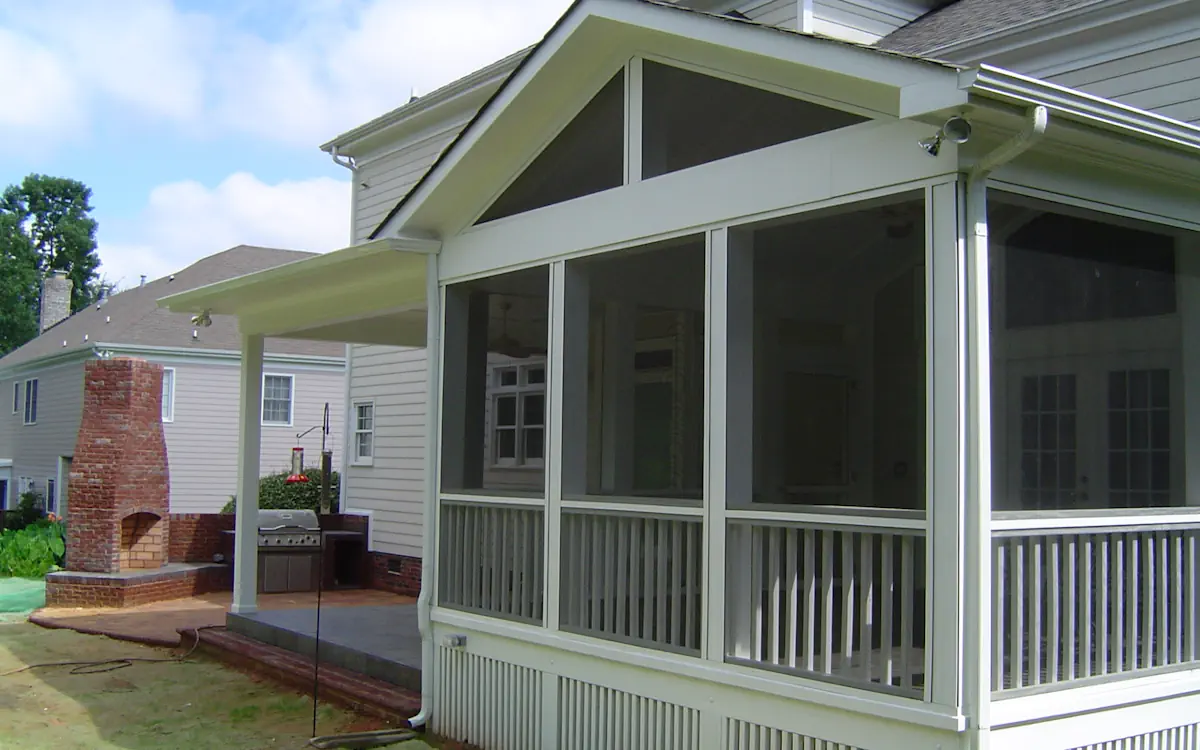
A screened porch sits beside a covered outdoor kitchen and brick fireplace, bringing cooking, dining and relaxing together along the back of the home.
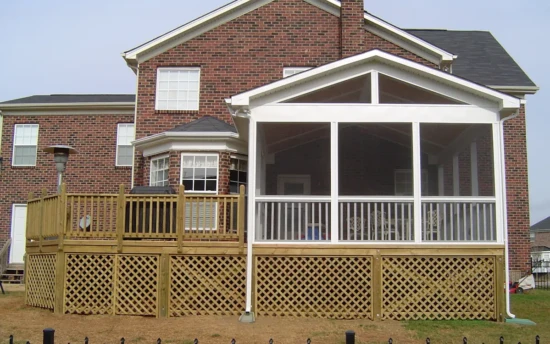
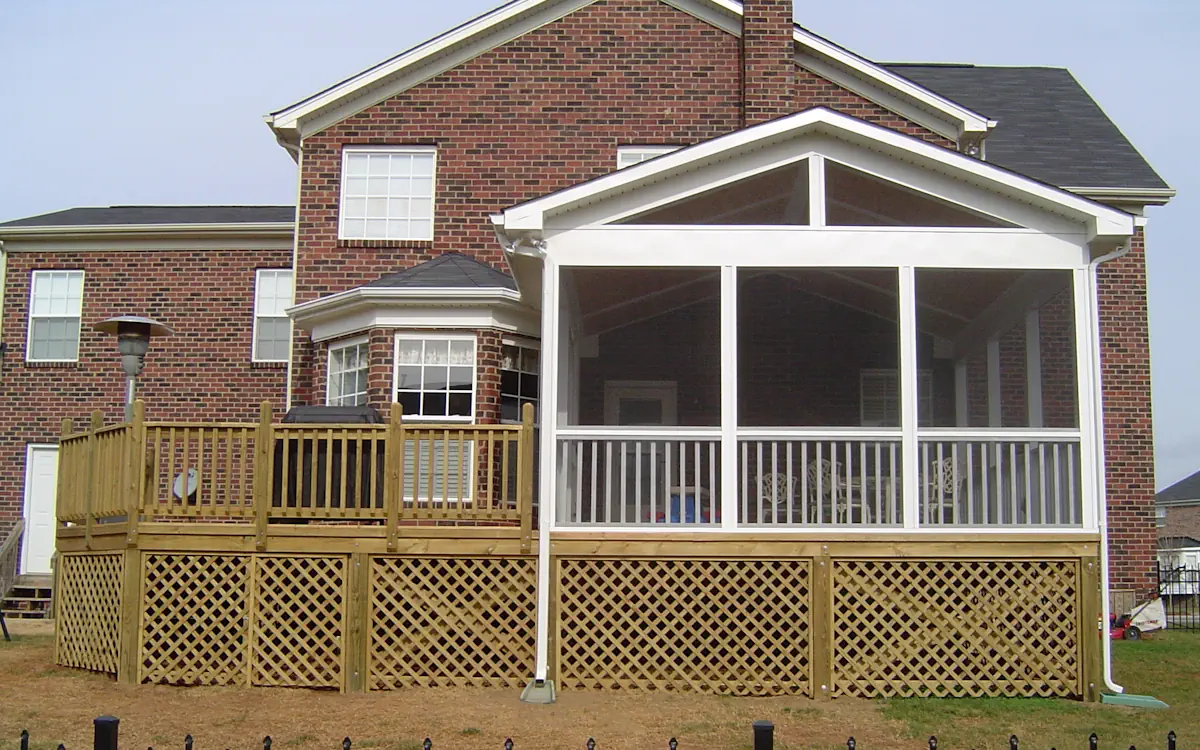
The gabled porch provides a covered gathering space, with an open grilling deck alongside. Continuous lattice and coordinated railings give the two areas a unified appearance.
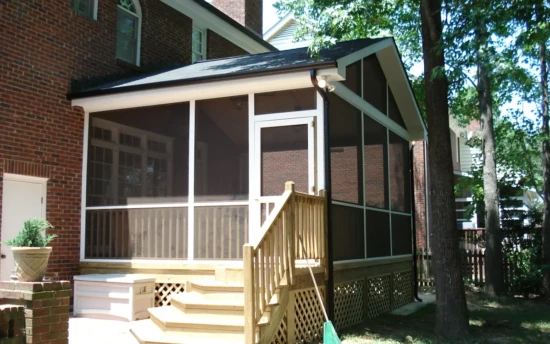
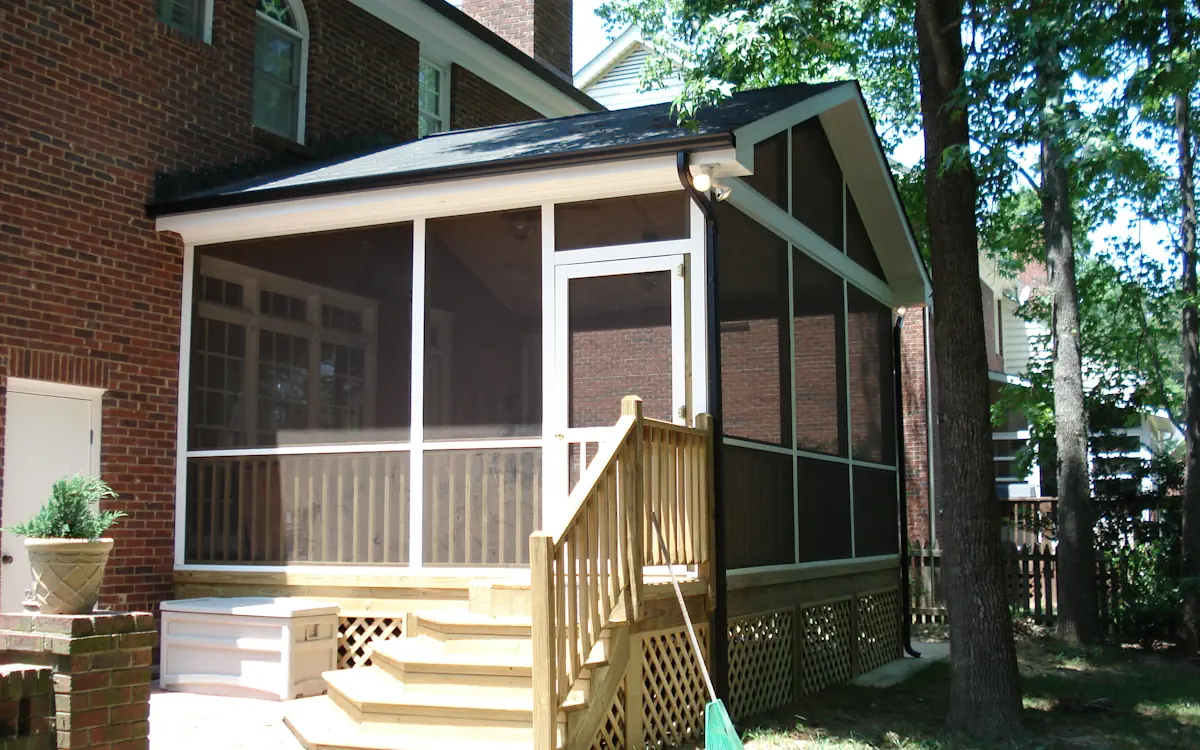
A side stairway leads into this gabled porch beside the brick house. Its compact entrance leaves space for the mature trees close to the structure.
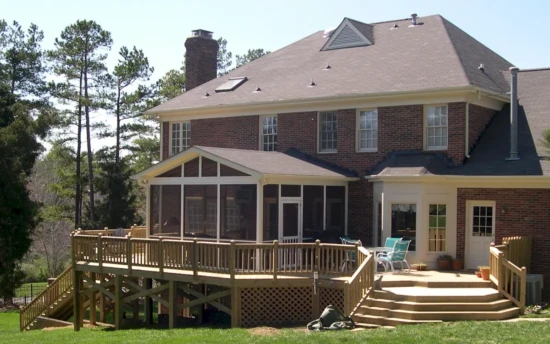
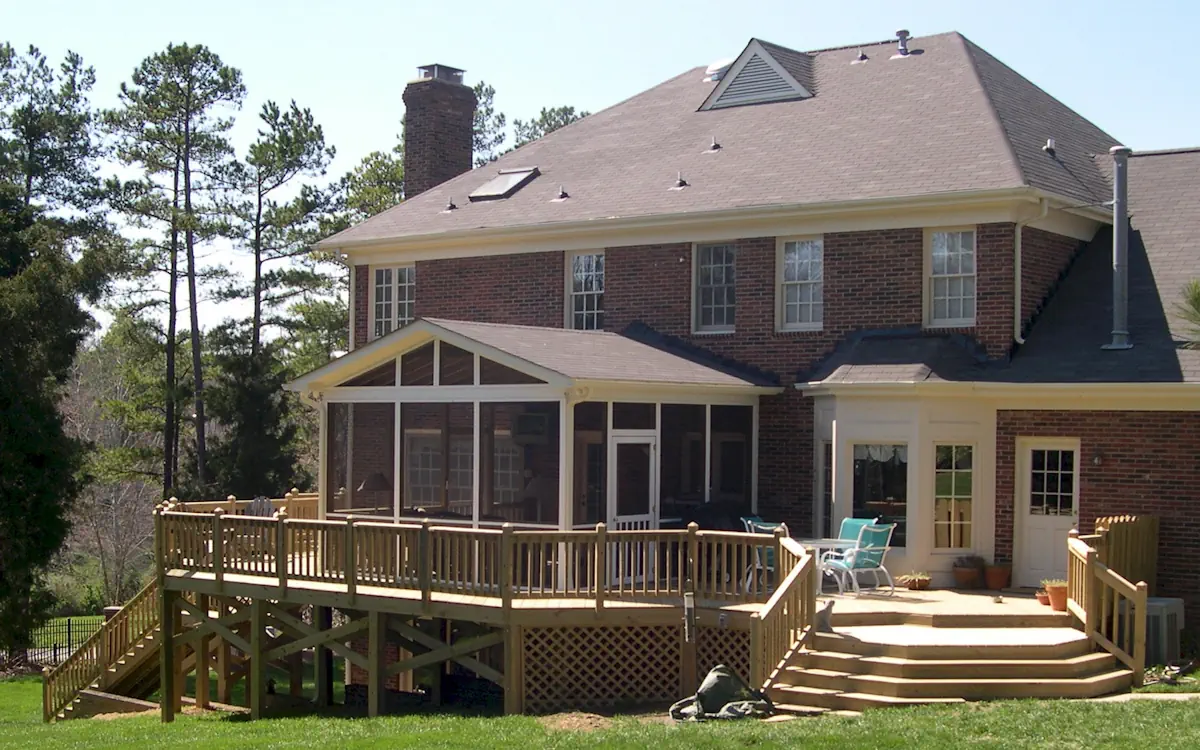
A screened porch anchors a broad deck with several seating areas. Wide steps and a second stairway connect the outdoor living spaces to the sloping yard.
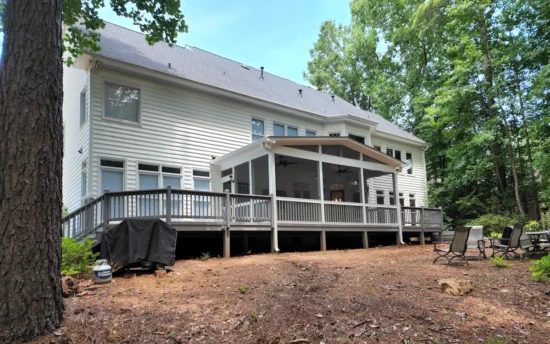
This screened porch sits within a wide deck extending across the back of the house, leaving room for grilling and open-air seating beside the covered space.
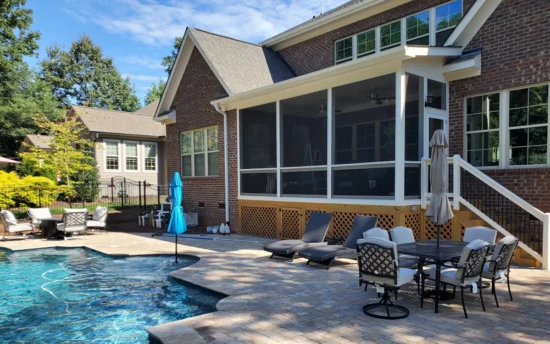
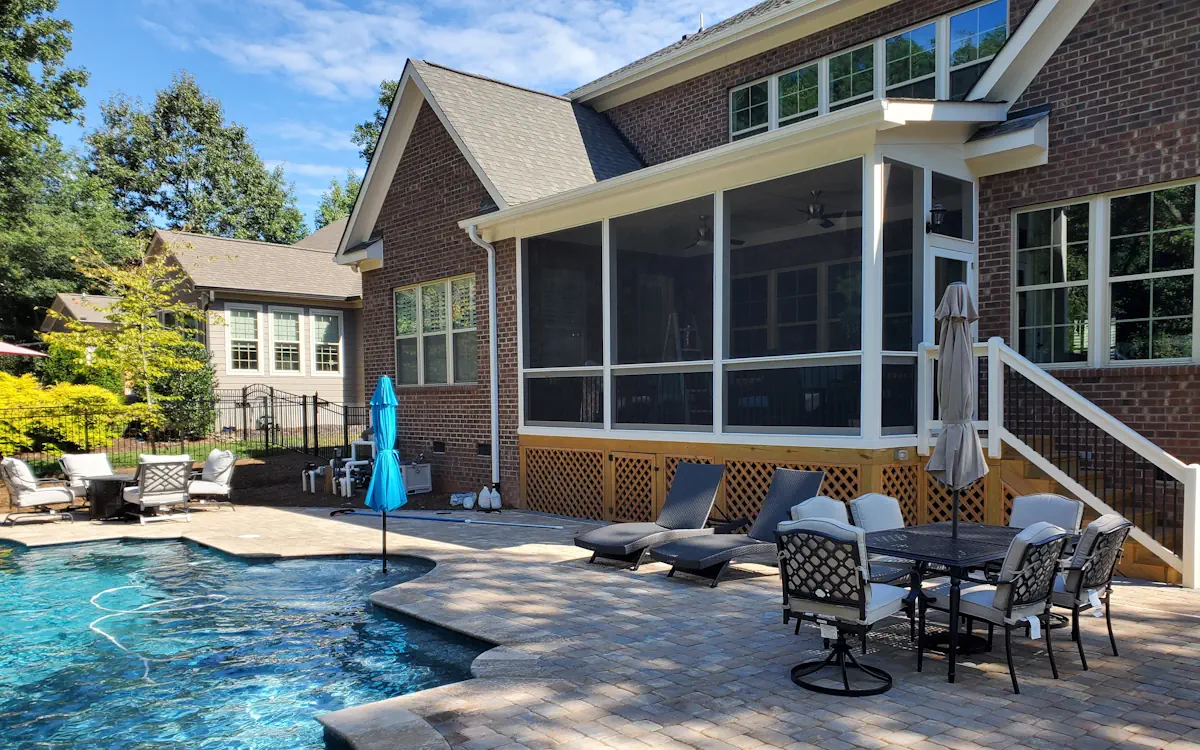
An elevated screened porch overlooks the pool, with stairs leading directly to the patio. Covered seating and open poolside areas give the backyard several places to gather.
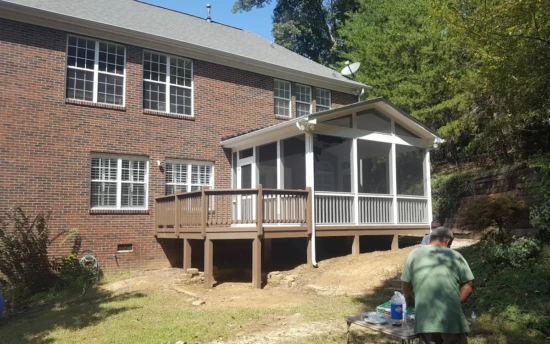
A gabled screened porch and adjoining deck extend from the brick home at the same floor level, with supports accommodating the yard's change in elevation.
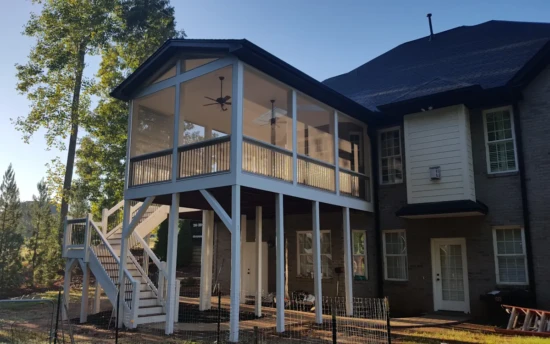
A vaulted ceiling and tall screened openings give this elevated porch an open feel. A long stairway connects it to the lower patio and backyard.
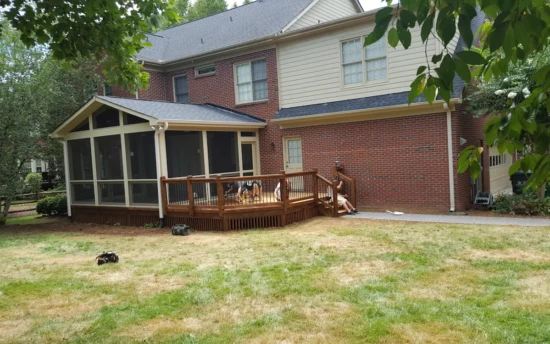
A gabled screened porch pairs with an open deck furnished for outdoor dining. The adjoining spaces offer covered seating and room for meals in the sun.
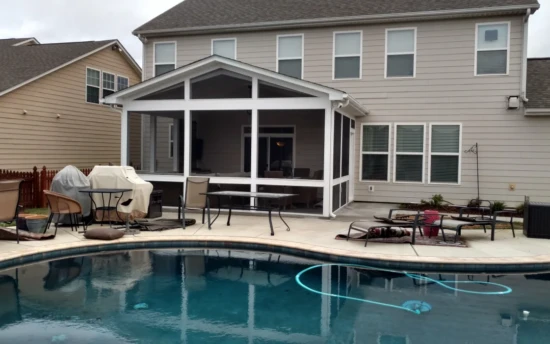
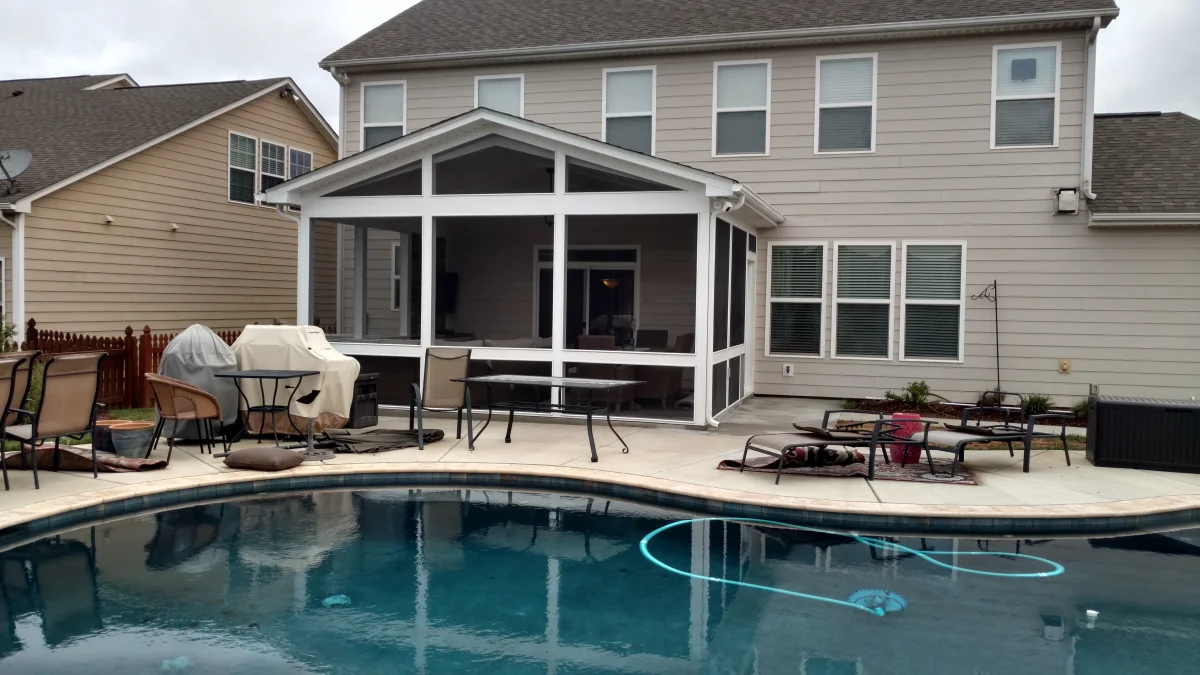
This screened porch opens directly onto the pool patio, keeping covered seating close to the water. Its gabled roof adds height above the broad screened front.
A vaulted screened porch above an arched terrace, with a side stairway connecting the two levels.
A vaulted wood ceiling and tall screens frame the trees, with an adjoining deck and stairs to the yard.
Spacious screened porches for dining, relaxing and gathering
Designers Choice designs and builds complete custom screened porches, with space for dining, relaxing and gathering. Each project is planned to suit your home, your backyard and the way you want to live.
Planned around the details that matter
A comfortable porch starts with room for your furniture and space to move. We consider the roofline, ceiling height and views together with access from the house and connections to a deck, patio or yard.
Materials, finishes, lighting and ceiling fans complete the design, creating a space that feels like a natural extension of your home.
Serving Charlotte and Surrounding Areas Since 1998.
From your ideas to a space that fits
Discuss your project
Tell us how you want to use your screened porch, where you live, your priorities and your preferred timing.
Explore the design in 3D
Review the proposed layout and how the new space connects to your home. Talk through materials, finishes and the project scope.
Plan the construction
Discuss the agreed design, investment, approvals and schedule before the build. Follow real examples in our project galleries.
Planning your screened porch
Can my porch include a fireplace, deck or patio?
These features can be considered as part of the overall project. We plan the porch layout, structural support, roofline and connections together, then discuss suitable materials and finishes. Explore the fireplace and deck projects in the galleries above.
Can an existing deck support a screened porch?
That depends on the deck, its foundation, the proposed roof and applicable requirements. Existing construction needs to be evaluated before deciding what can be retained or what needs to be rebuilt.
What determines the cost?
Size, existing conditions, structural work, materials, finishes and site access all affect the investment. Share your priorities and an approximate investment range, if known, so we can discuss a suitable scope. Pricing follows the specific project; there is no one-size-fits-all price.
What if my neighborhood requires HOA approval?
If HOA approval is required, Designers Choice will provide the homeowner with the drawings and information needed to obtain approval. The homeowner then submits those materials to the HOA for review. HOA approval is separate from permitting and should be considered when planning the project schedule.
When should I start planning?
Start the conversation before your preferred construction date. Design decisions, approvals, project scope and availability affect timing. You can discuss early 2027 plans now; a start or completion date is confirmed as part of your individual project planning.
Tell us what you want your home to do better
Share your ideas, location and preferred timing. We’ll discuss the possibilities for your project.
Discuss Your Project