Elevated Screened Porch & Open Deck
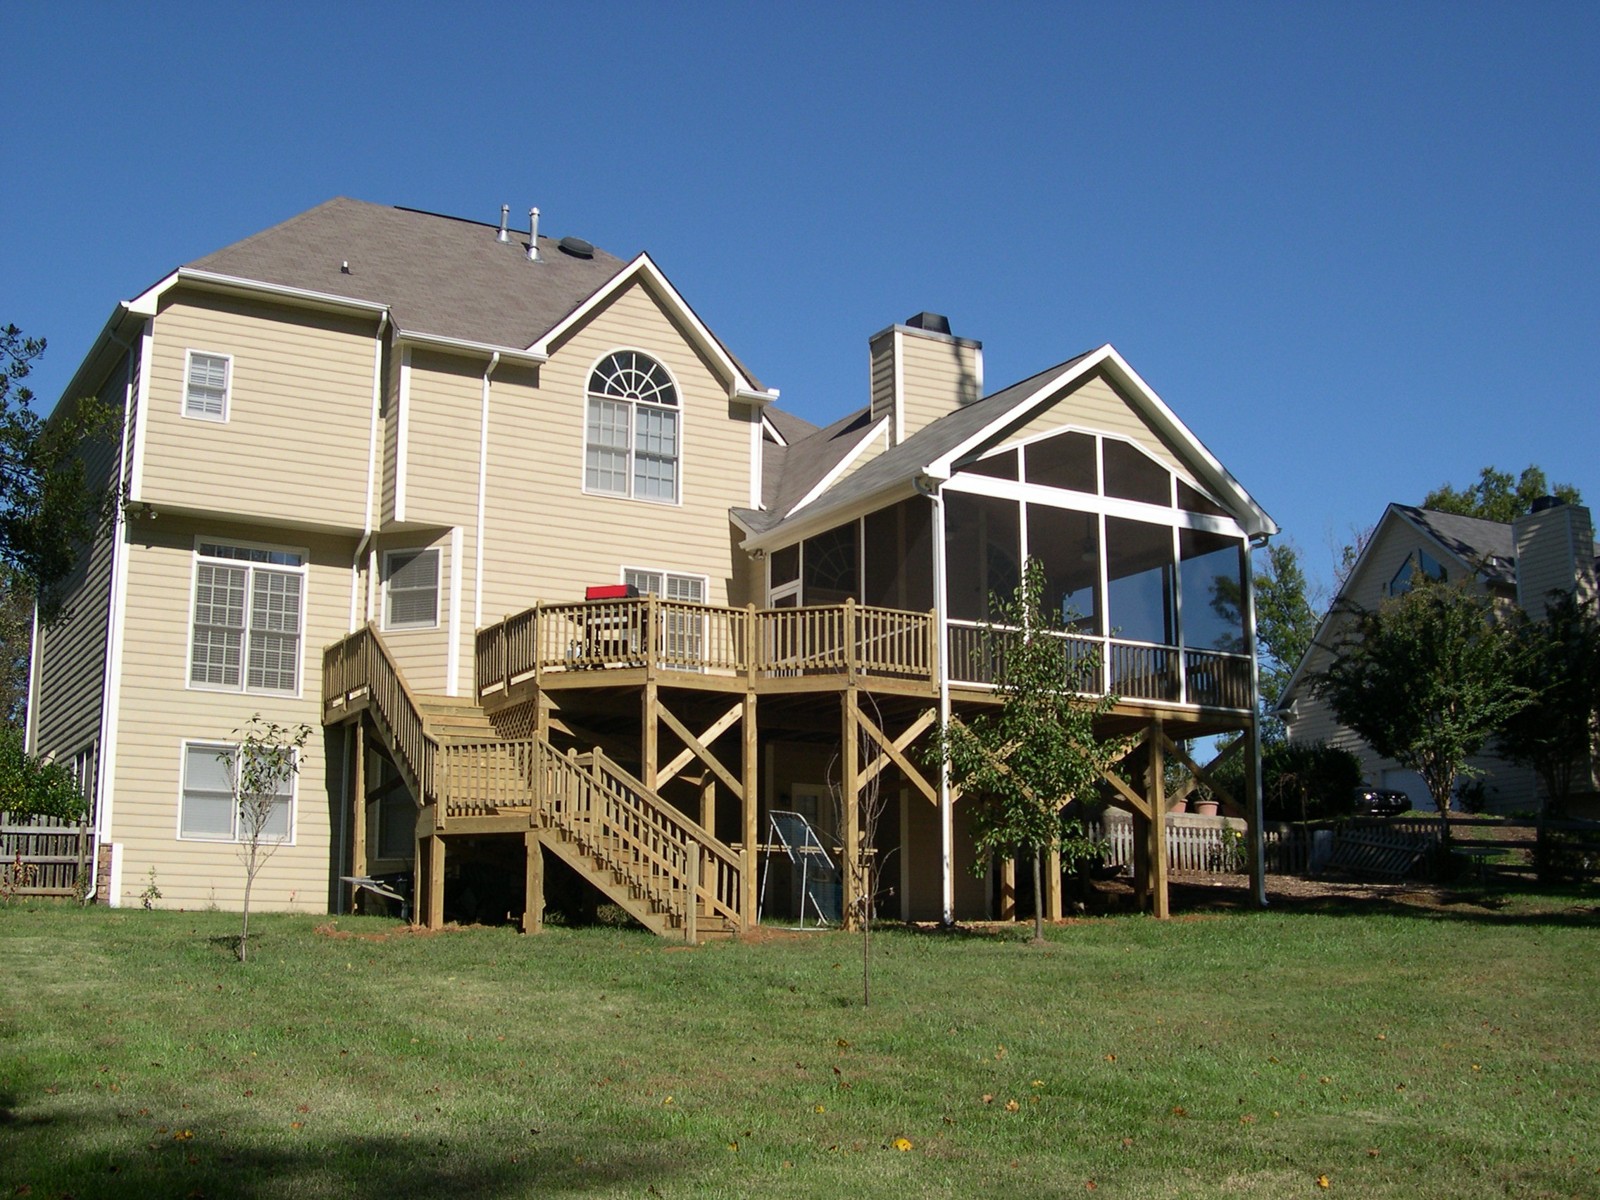
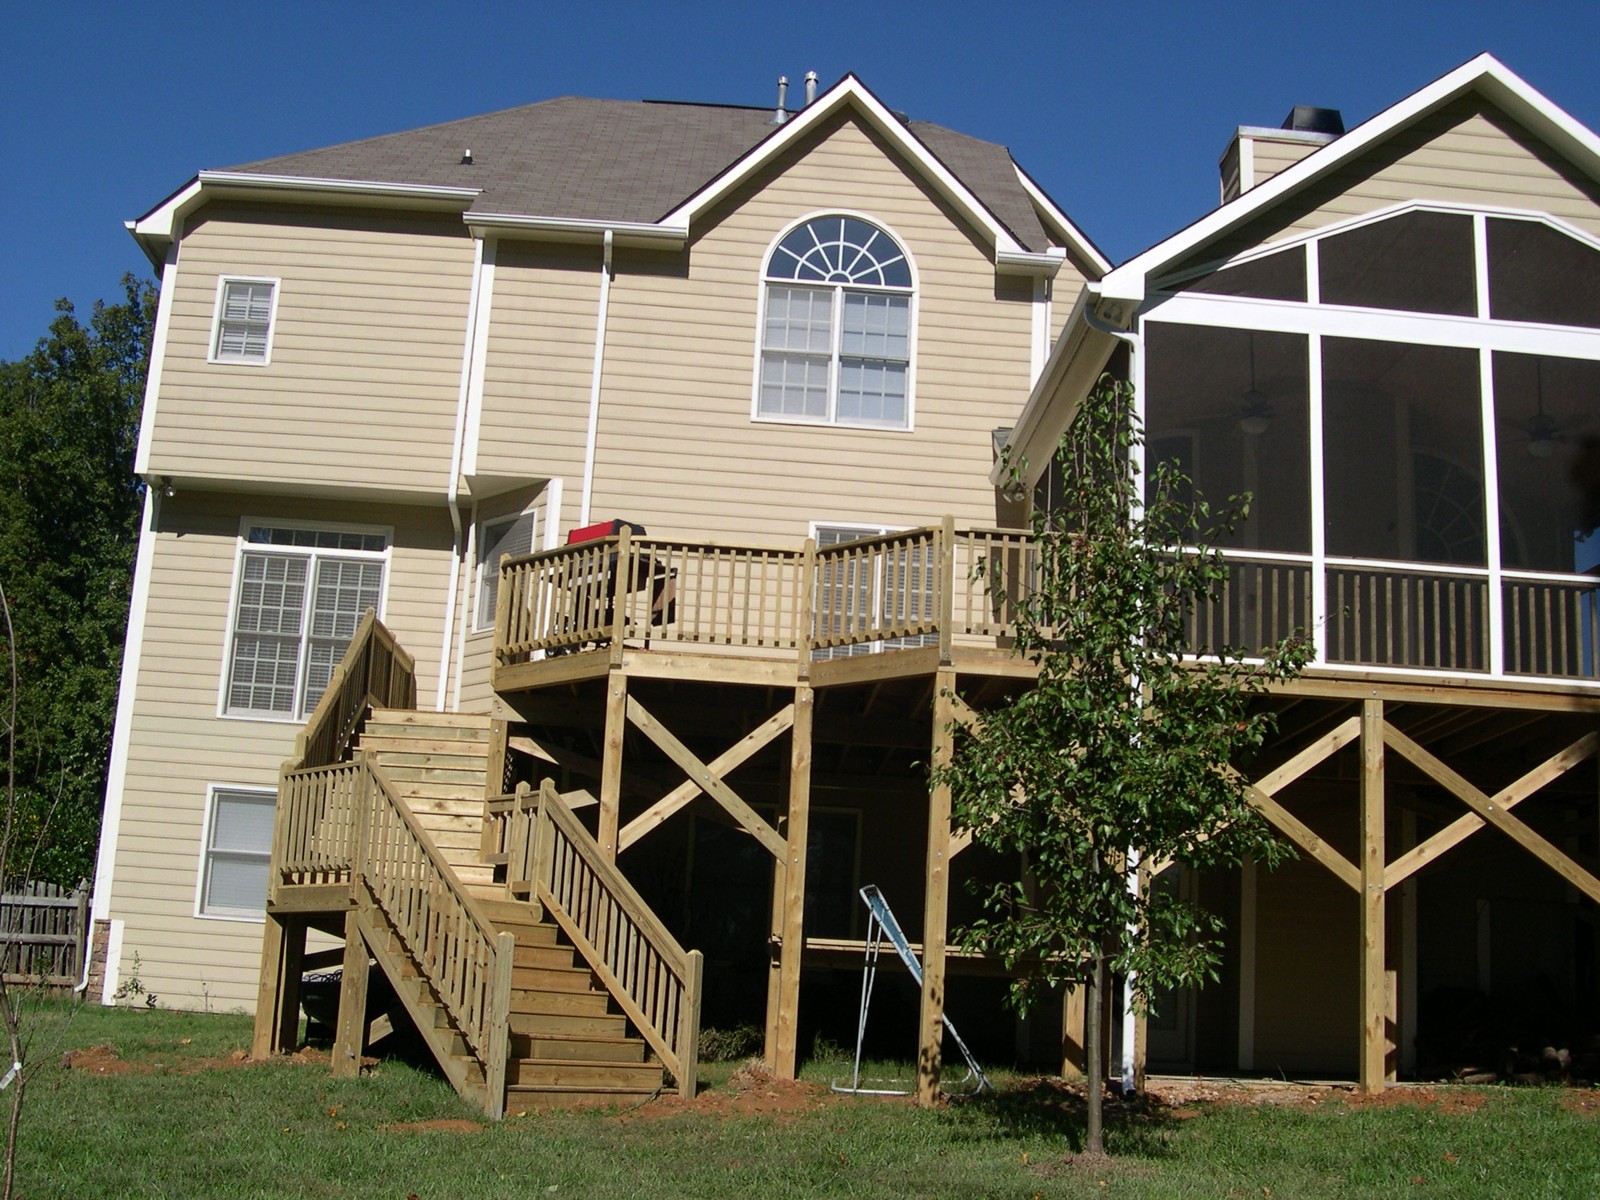
This elevated outdoor space pairs a screened porch with an adjoining open deck. A gabled roof and vaulted wood ceiling define the porch, while the deck and stairs connect it to the lawn.
The completed project
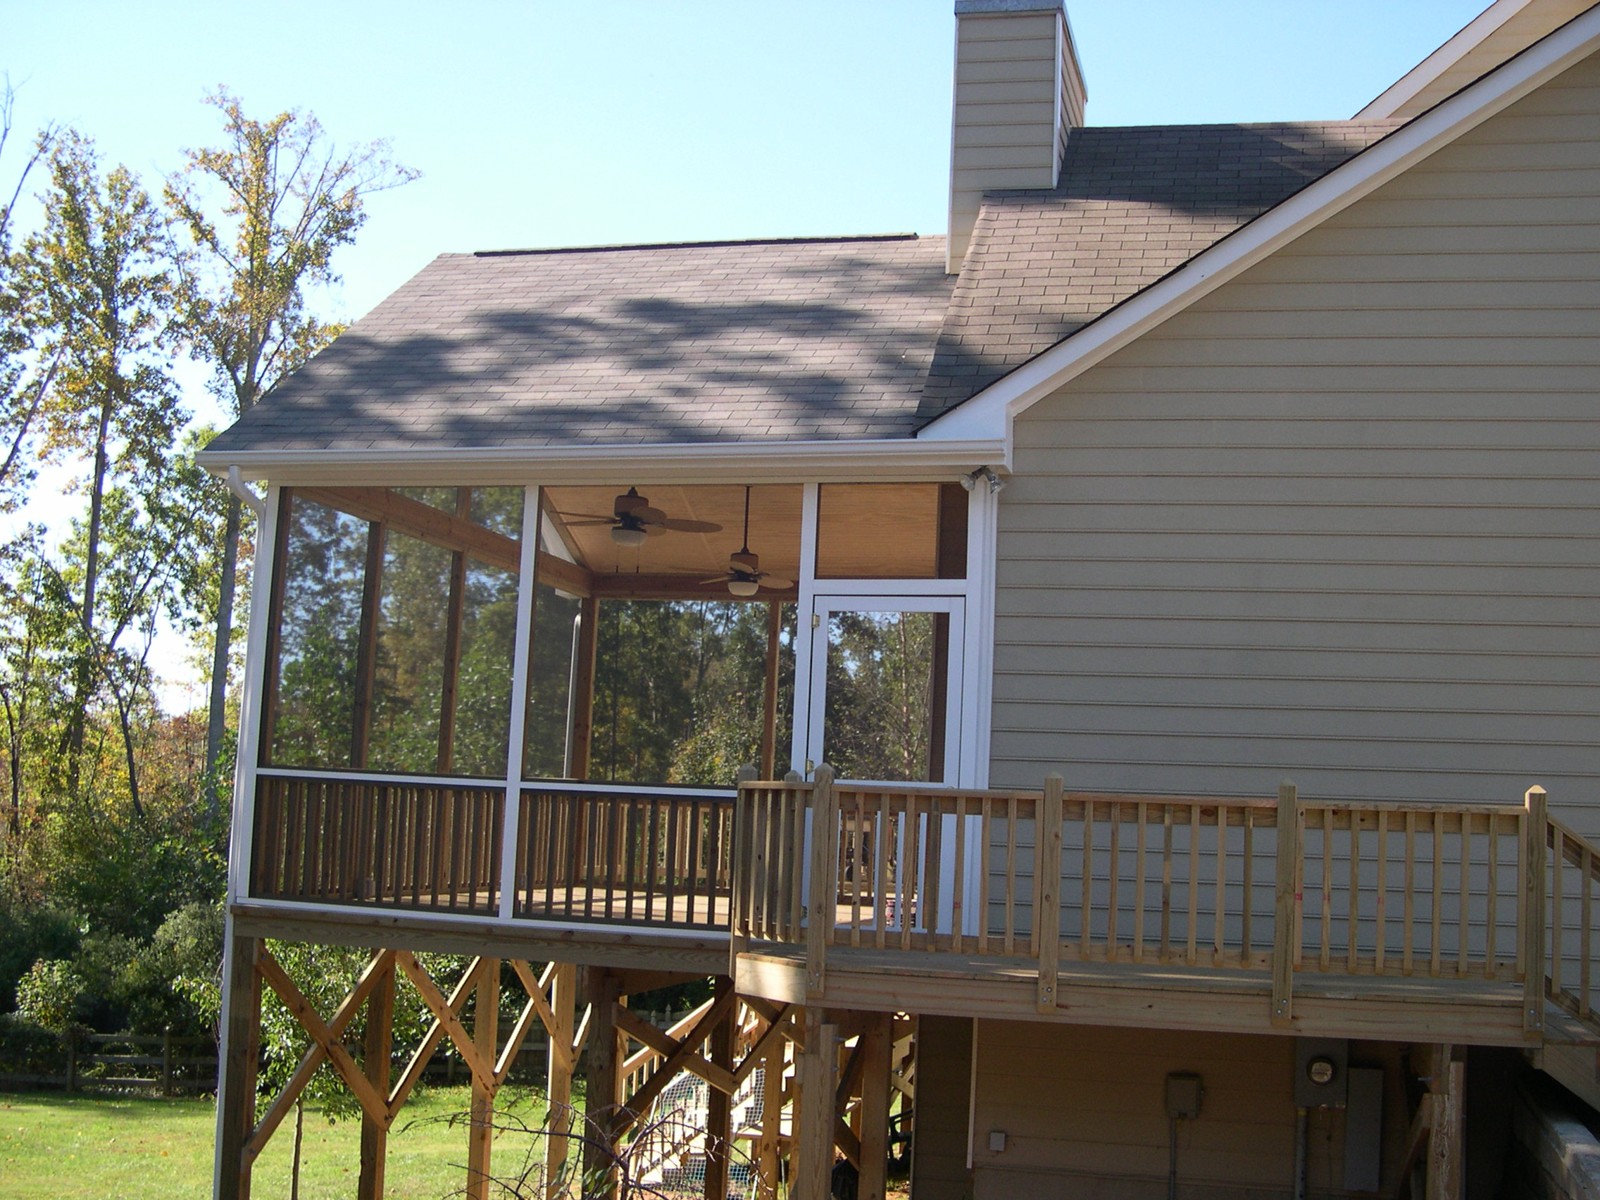
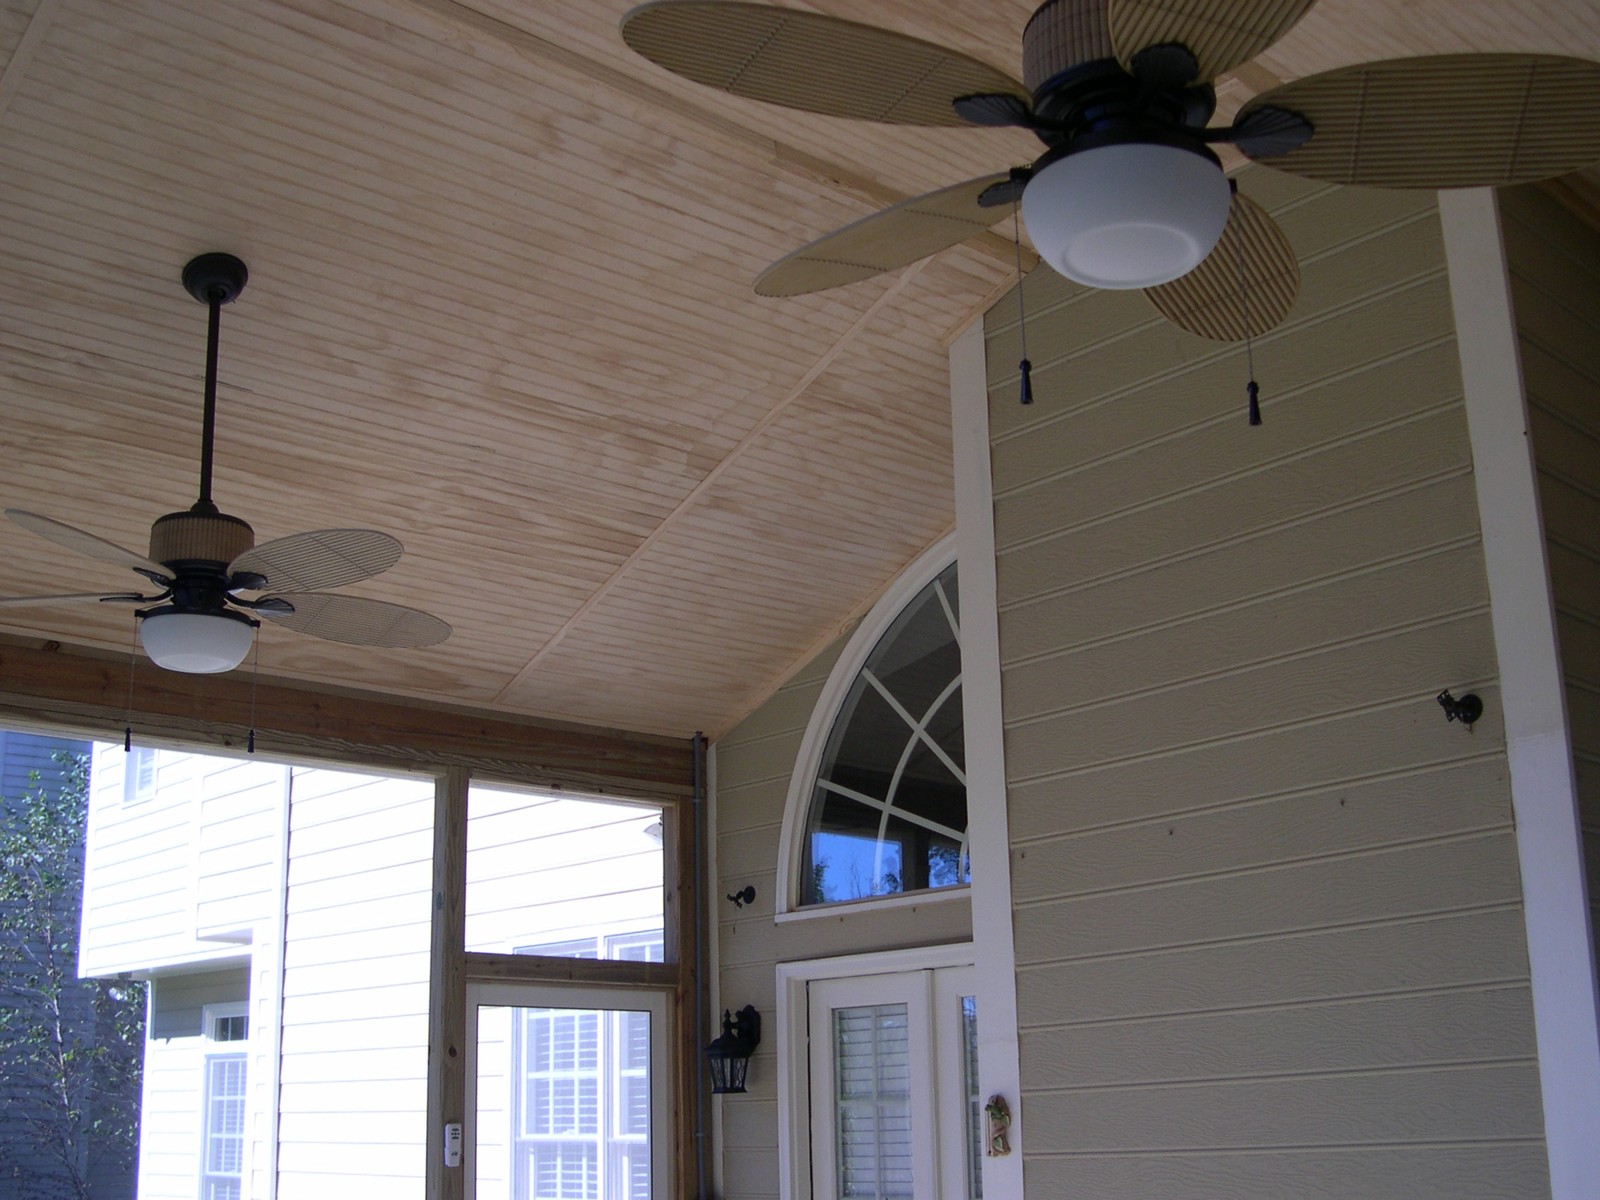
A screened room beside an open deck
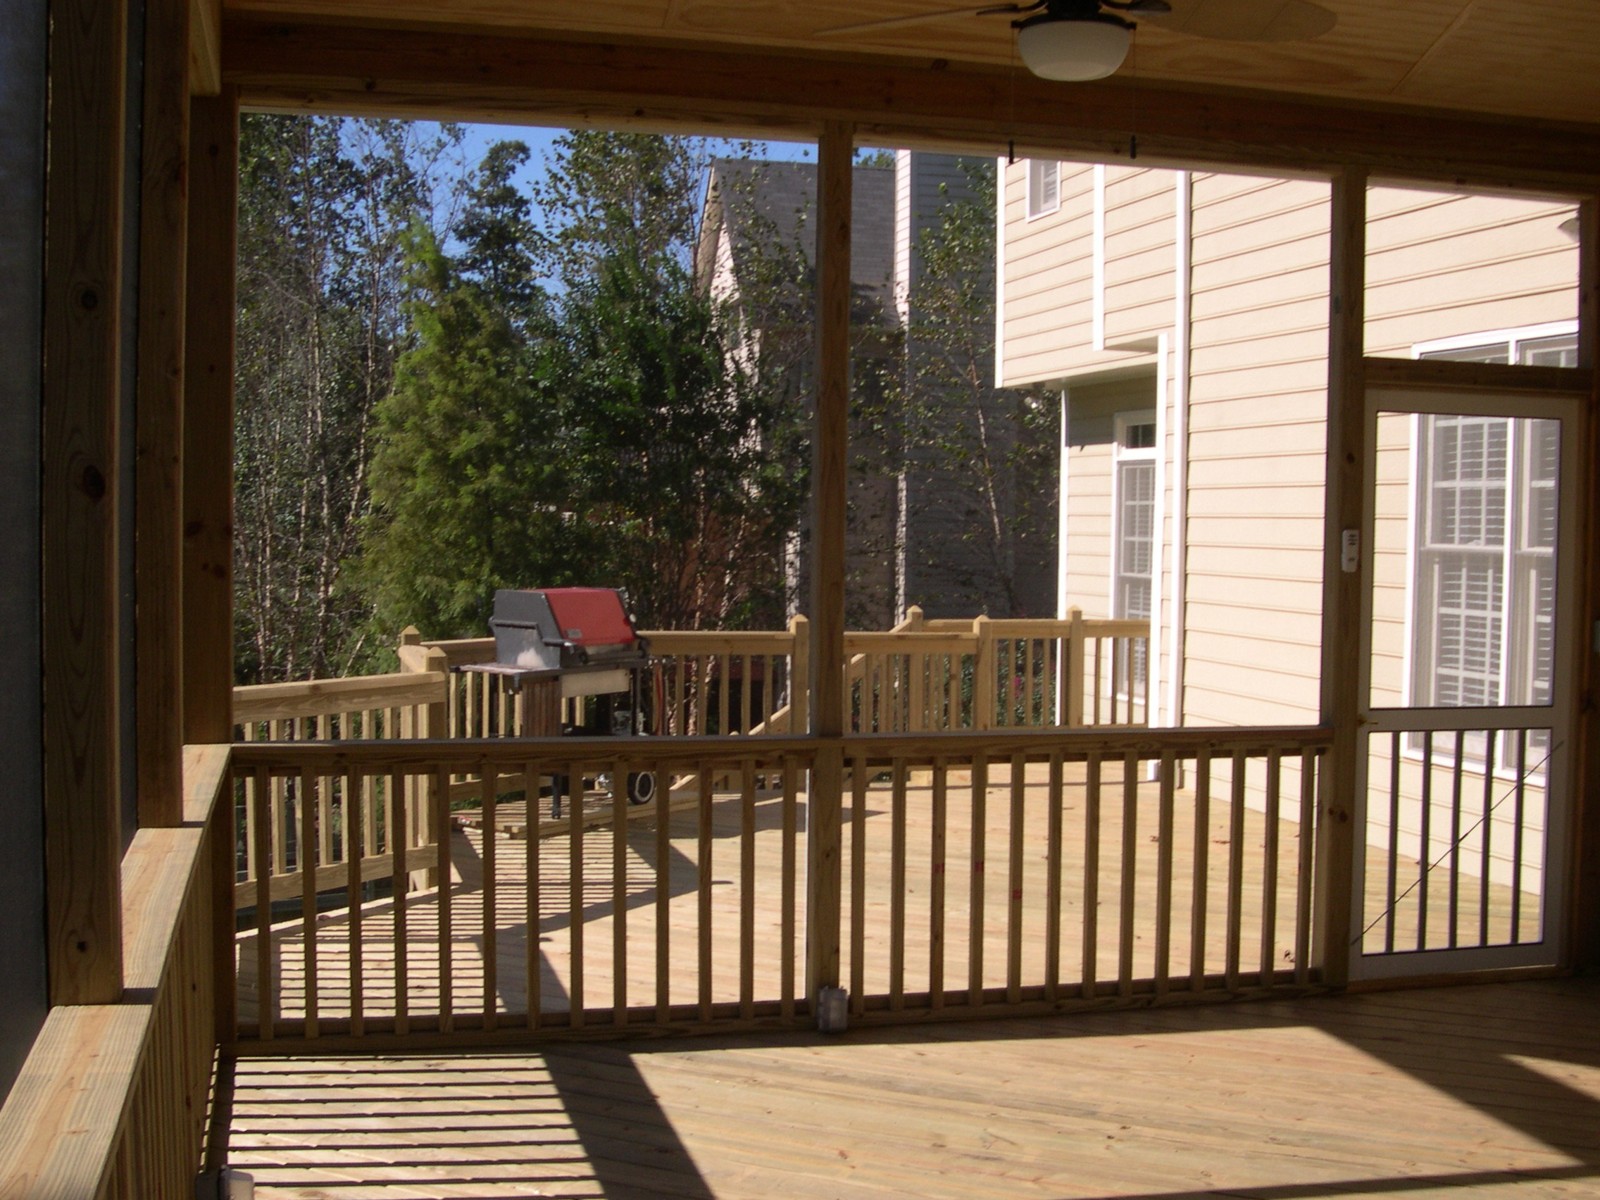
The layout provides two connected ways to enjoy the backyard. The screened porch sits beneath a gabled roof, while the adjacent deck remains open to the sky. From inside the porch, the screened walls frame views of the yard and the neighboring deck.
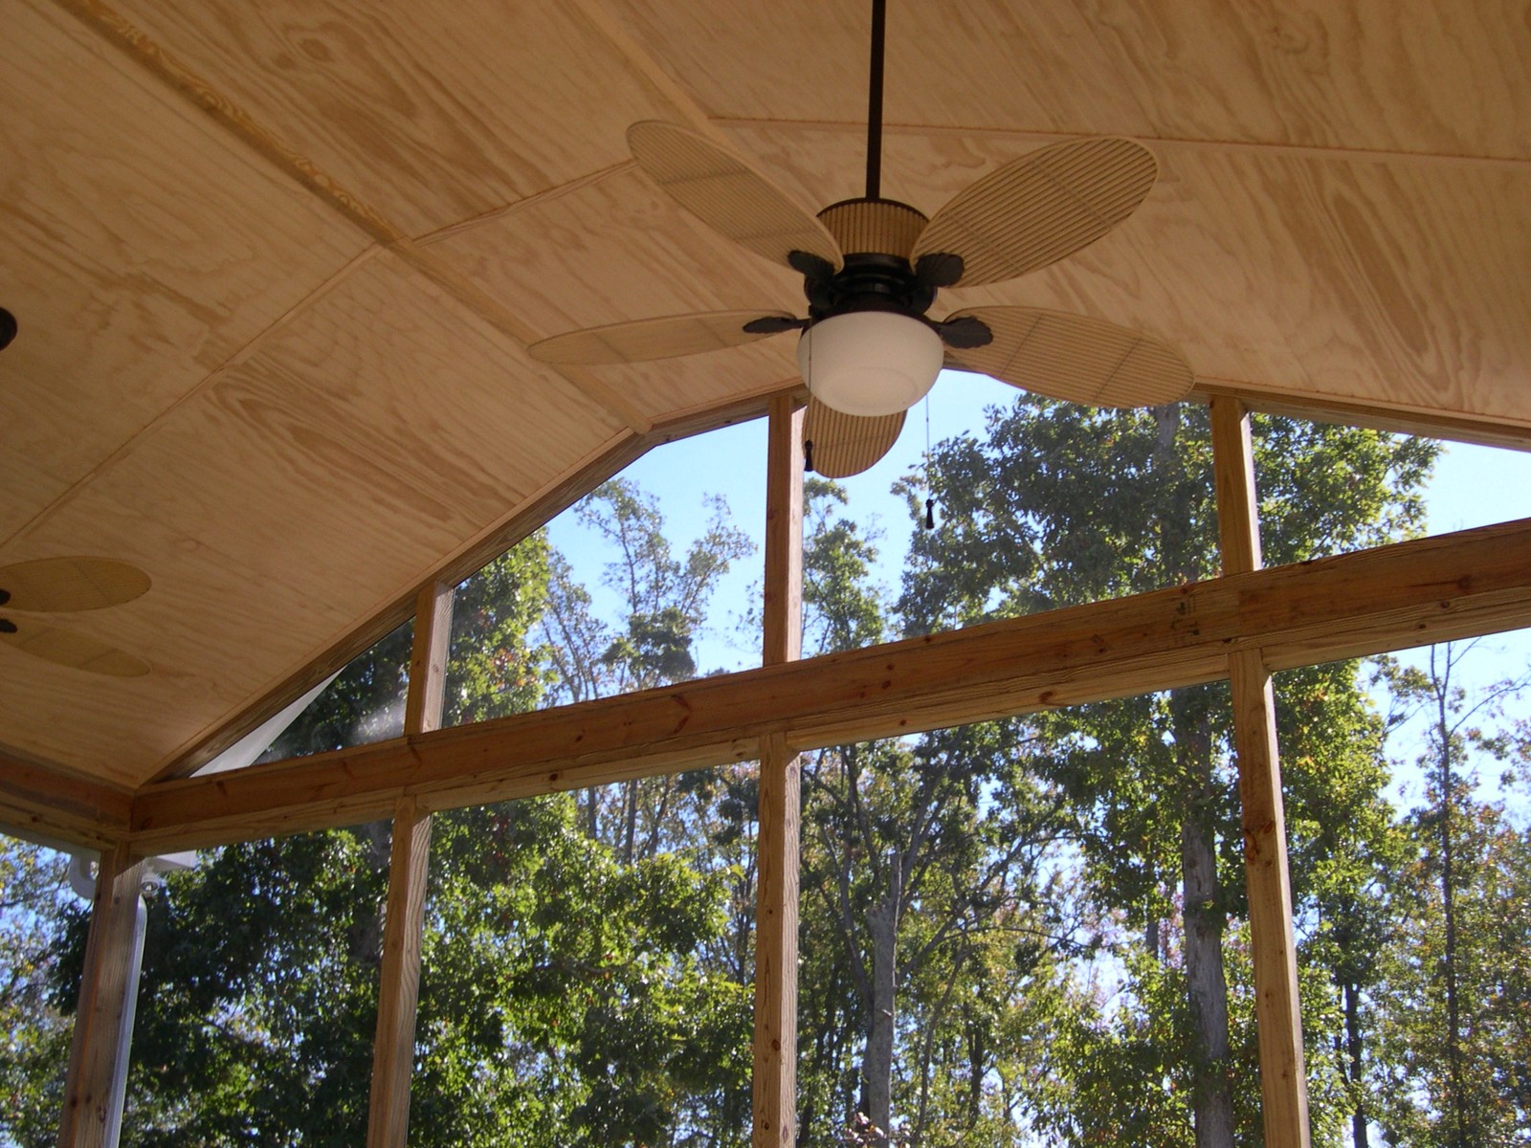
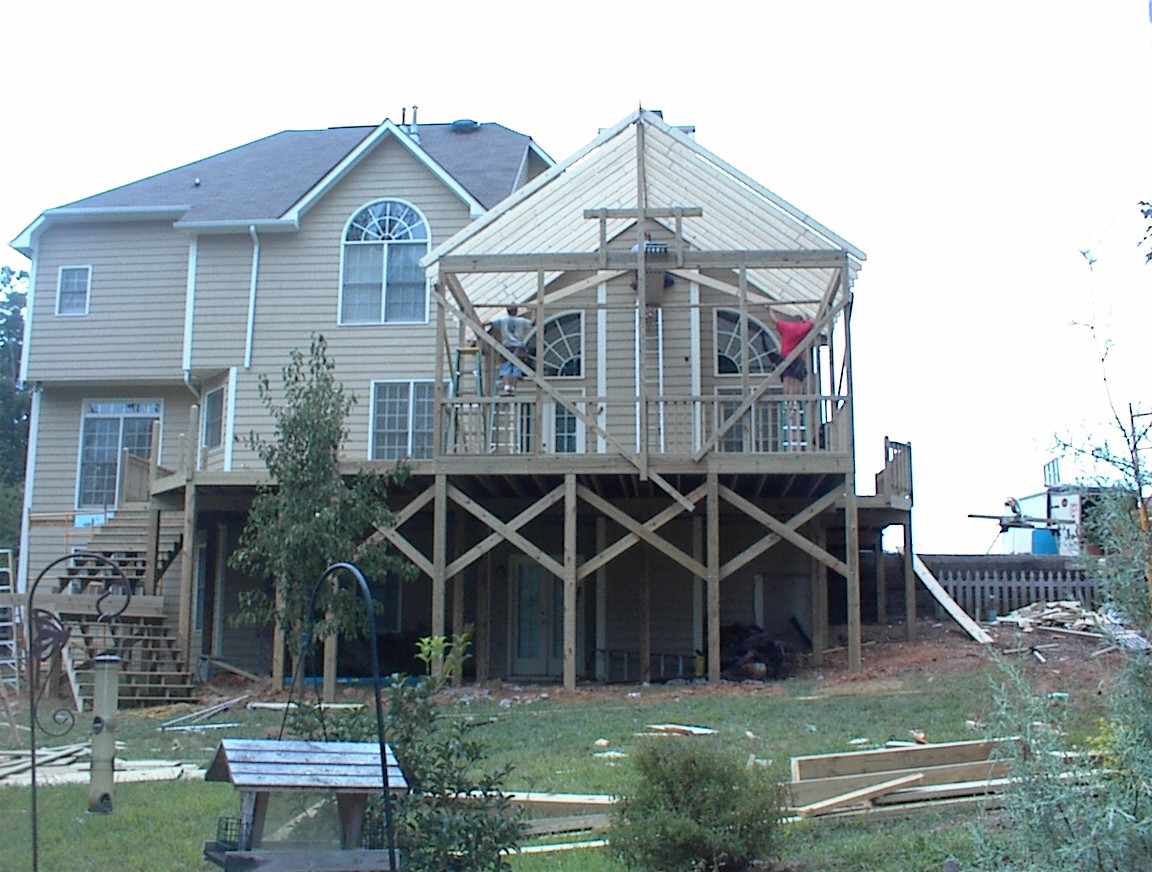
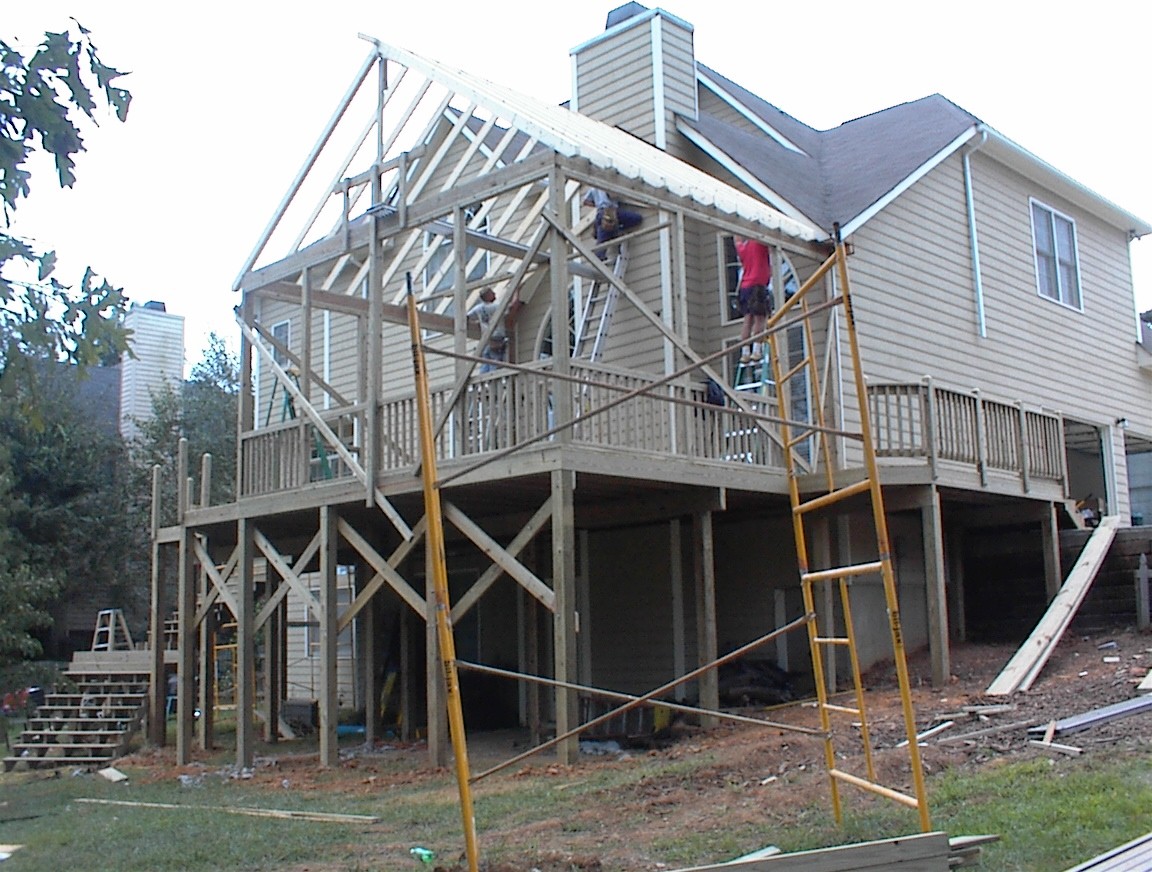
The vaulted wood ceiling follows the roofline and carries ceiling fans. Outside, wood railings continue along the deck and stair landing. The elevated posts and diagonal bracing are visible beneath the floor.
From framing to the finished porch
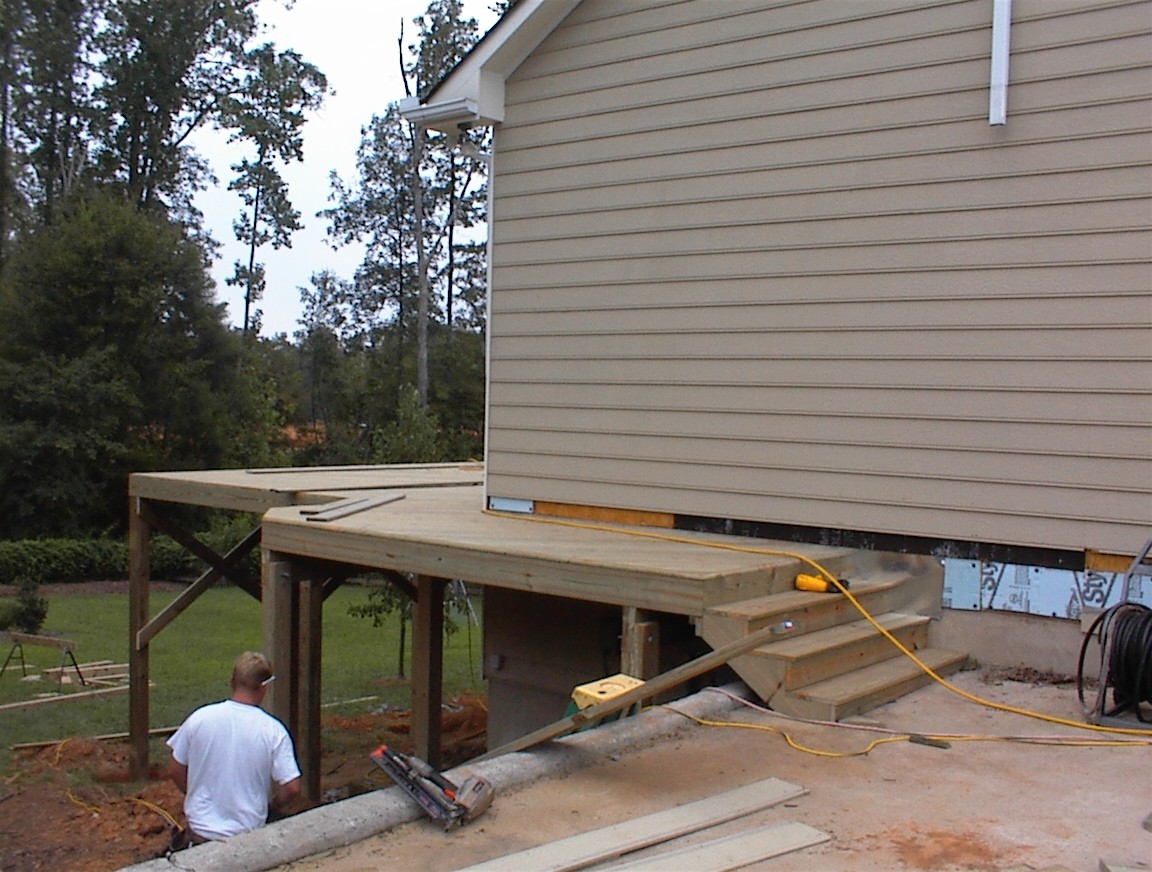
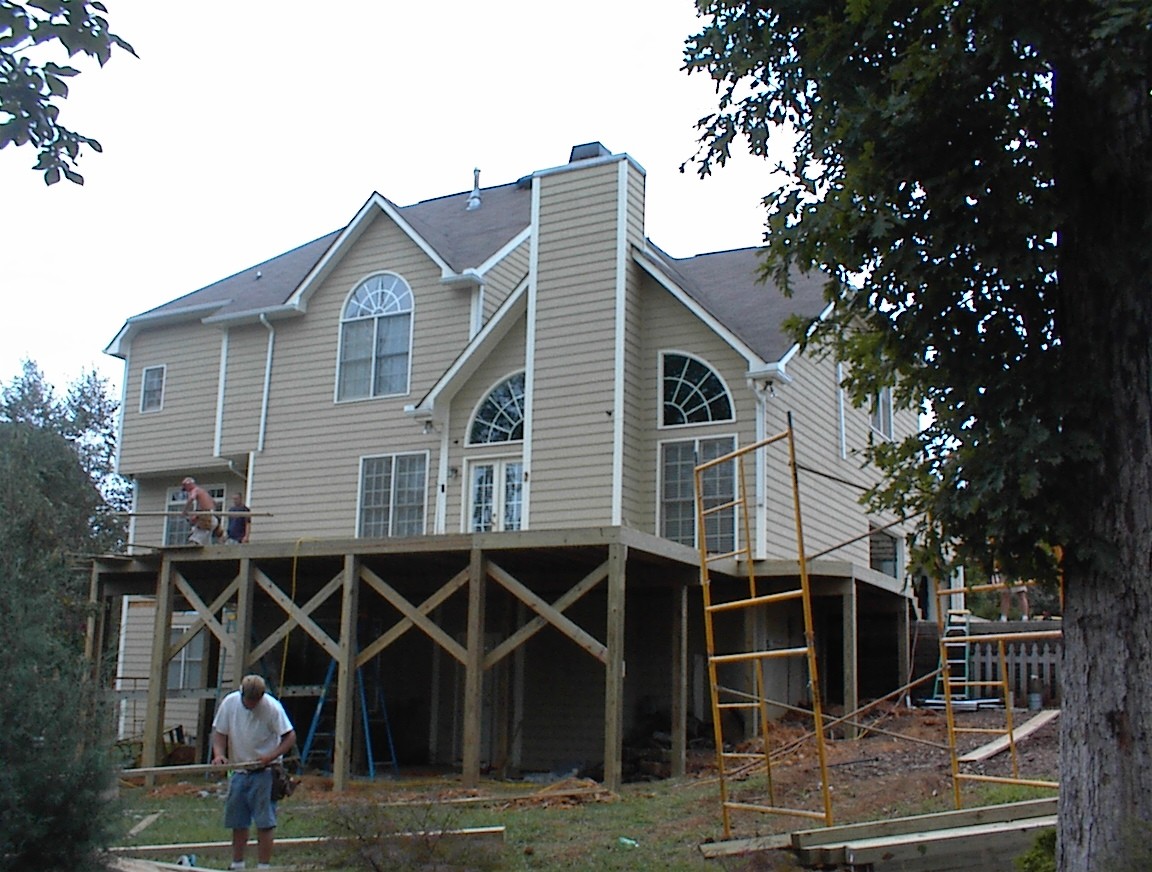
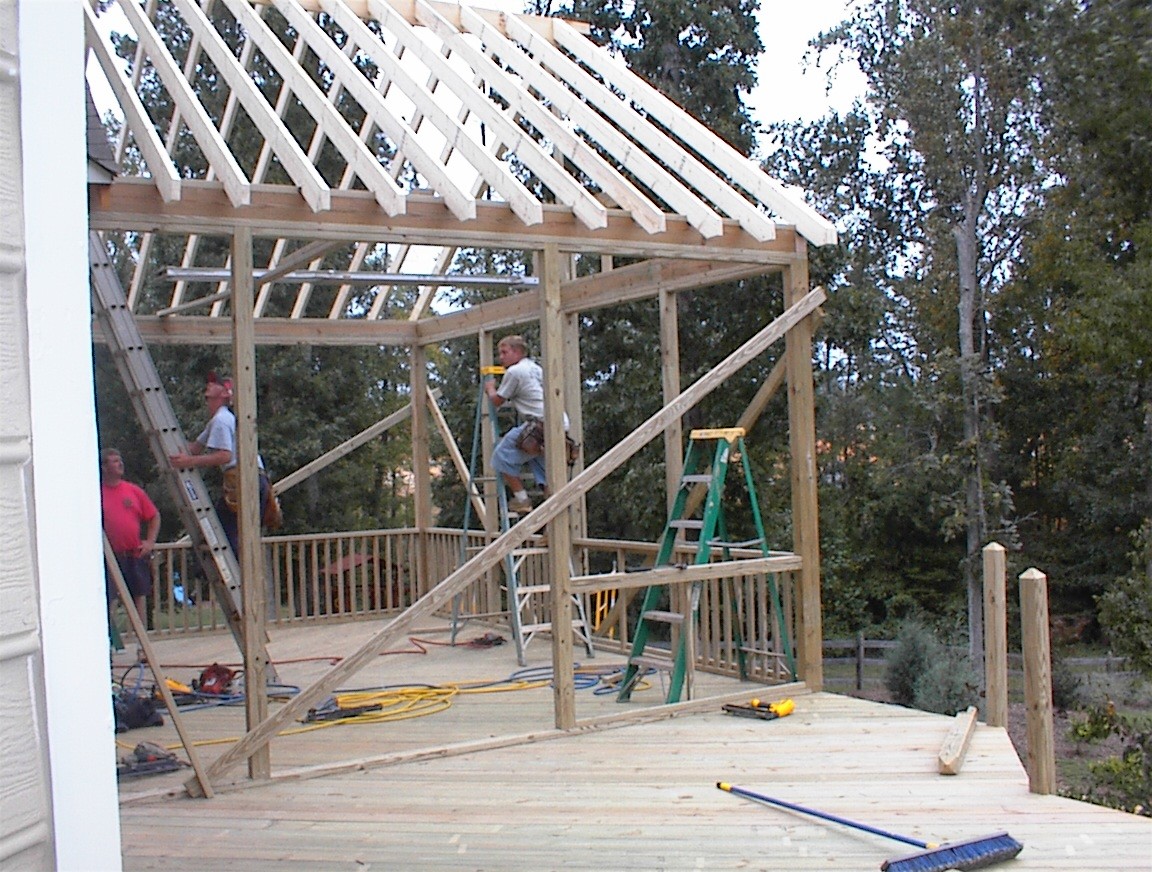
The progress gallery documents the deck platform and supports, gable and roof framing, and the porch structure before the screens and ceiling were complete. Finished photographs show the relationship between the roof, house, deck and stairs.
View the before and construction photos (7)
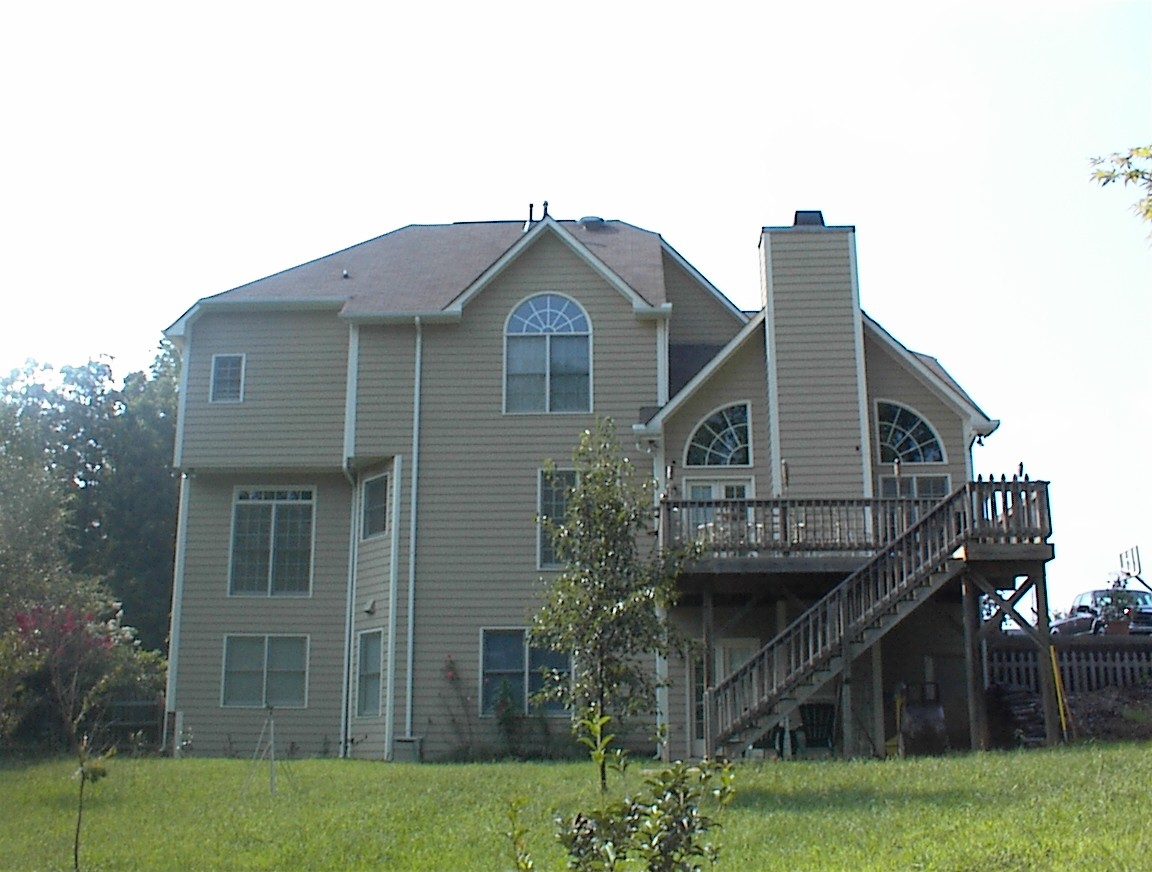
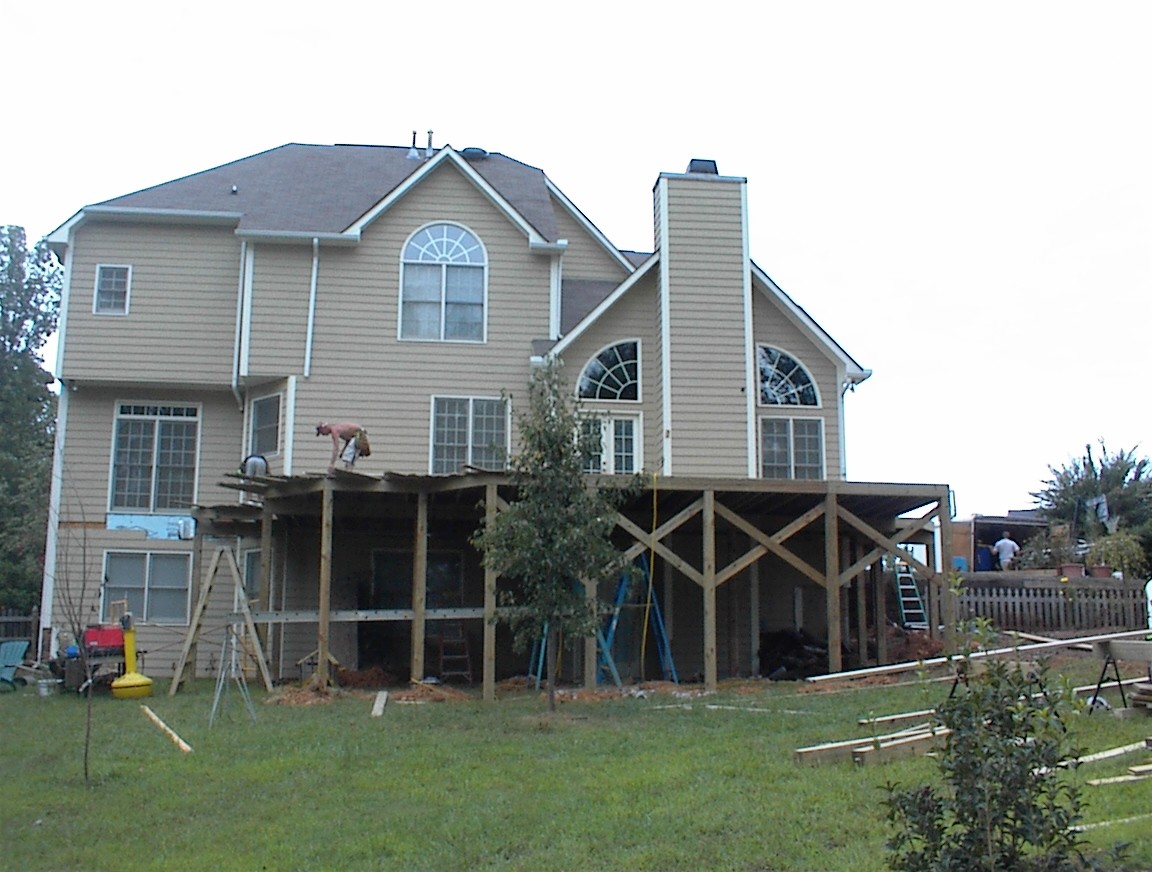
Explore another project: Screened Porch with Fireplace & Covered Patio.
Plan a porch around your home
Designers Choice designs and builds custom screened porches in Charlotte and surrounding areas. Tell us how you want to use your outdoor space and how it should connect to your home, deck or backyard.