Dilworth Roof Raise: Rebuilding a 1930s Home
A substantial transformation of a 1930s Dilworth home, designed and built by Designers Choice.
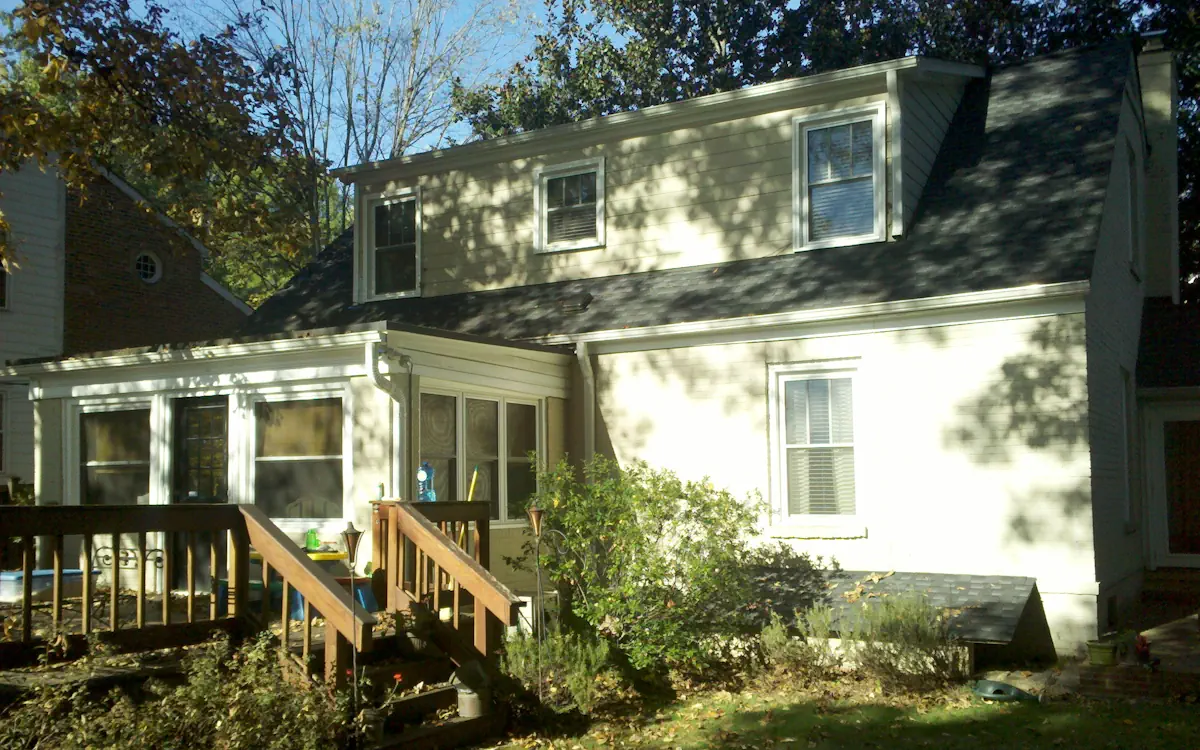
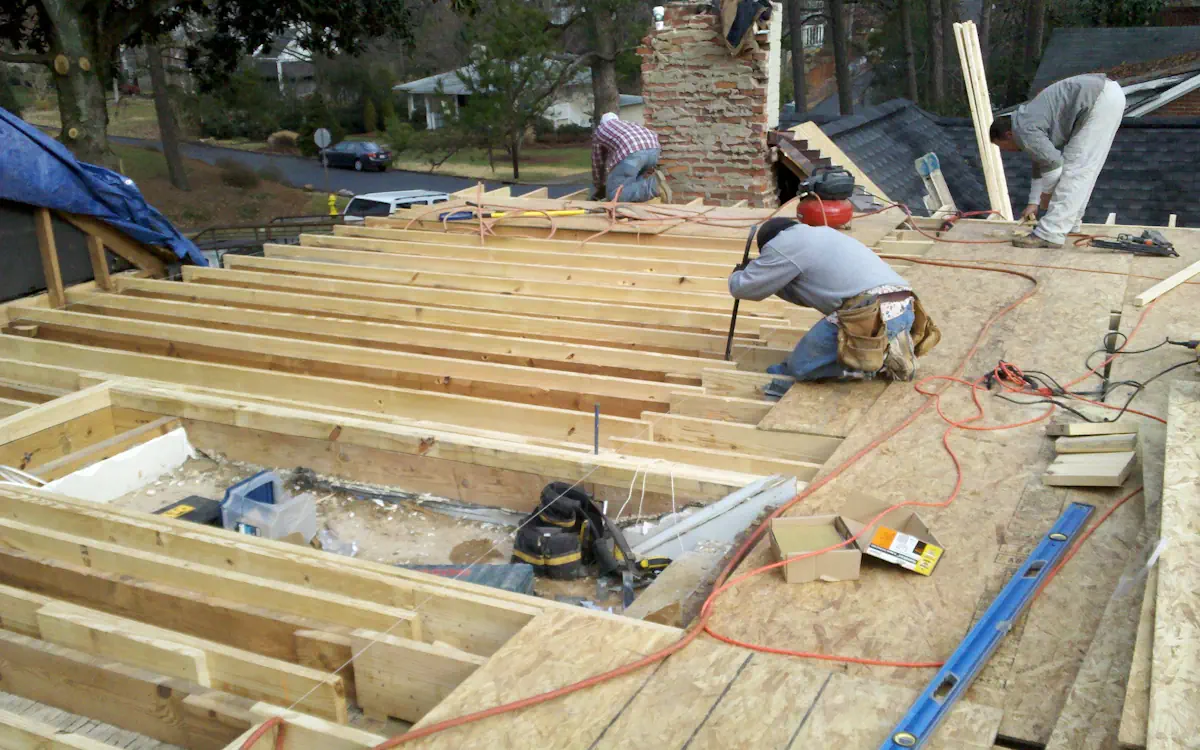
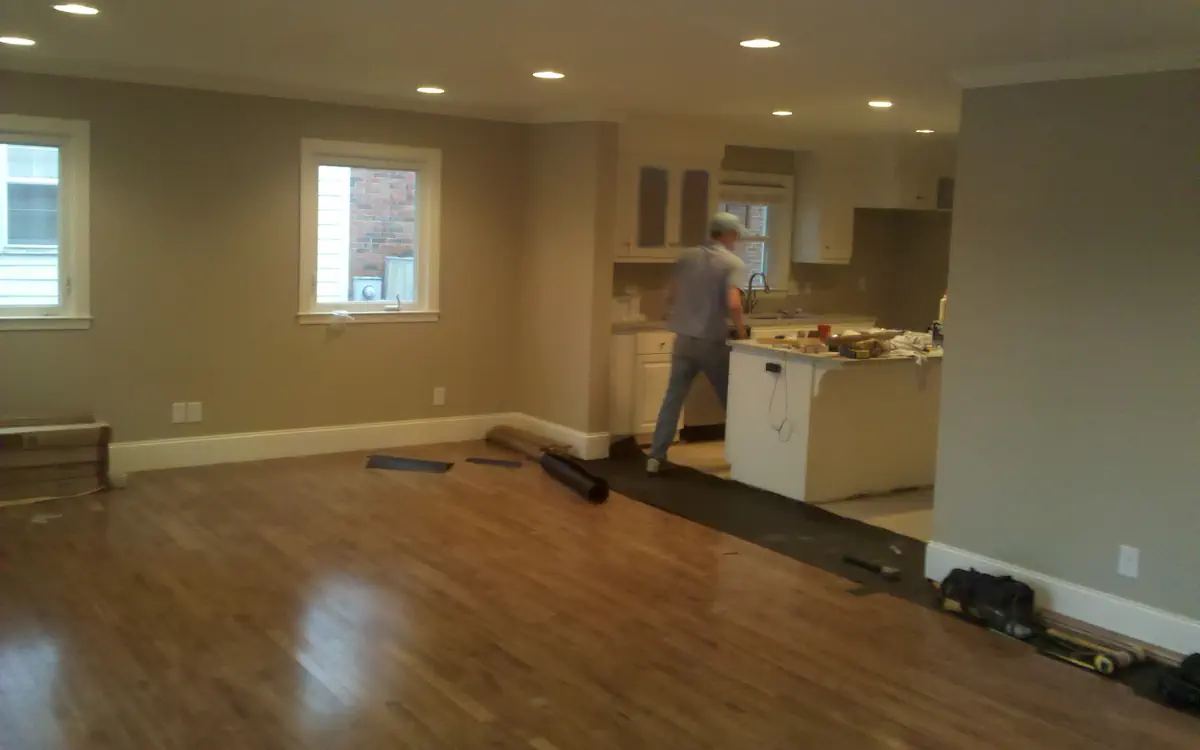
Our work on this Charlotte home combined a first-floor kitchen and family-room project with the complete tear-off and reconstruction of the second story. The photographs show the original house, structural work and finished living space.
From an older house to new living space
A major addition starts with understanding the existing home: how the rooms connect, how the new structure meets the old, and how the rooflines and exterior fit together. This Dilworth project demonstrates the scale of work Designers Choice can take on when a homeowner wants a substantial change.
Plan for the home and neighborhood you love
For homeowners in Dilworth, Myers Park, Eastover, Cotswold and Foxcroft, the starting point is your existing house and the way you want to live. We discuss the space you need, the character of the home, site constraints and the construction scope before developing a proposal.
Our focus is substantial home additions, custom sunrooms and spacious screened porches. These can be planned individually or as part of a coordinated indoor-and-outdoor project.
Discuss your project
Tell us your neighborhood, the space you want to create, your working investment range and timing. We will discuss whether the project is a good fit and the next steps for design and construction.