Lake Wylie Screened Porch With an Arched Terrace
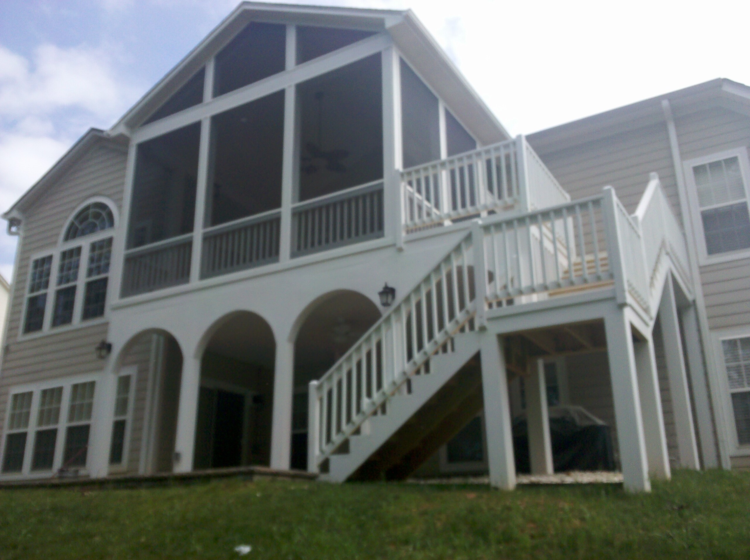
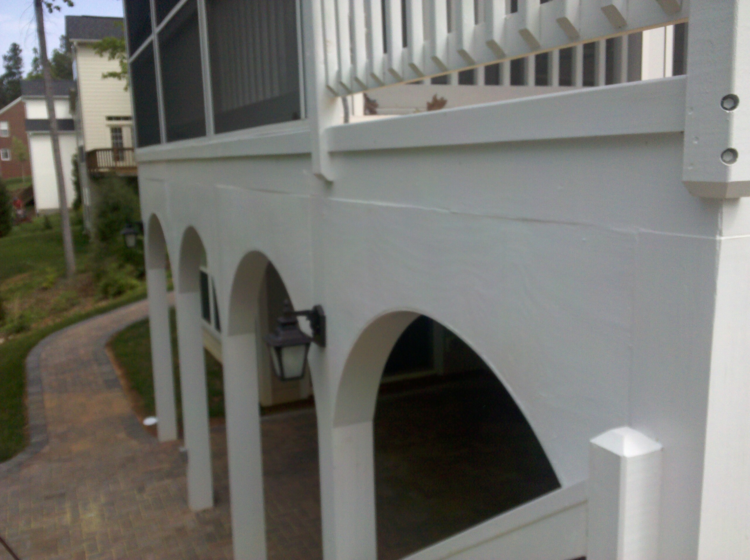
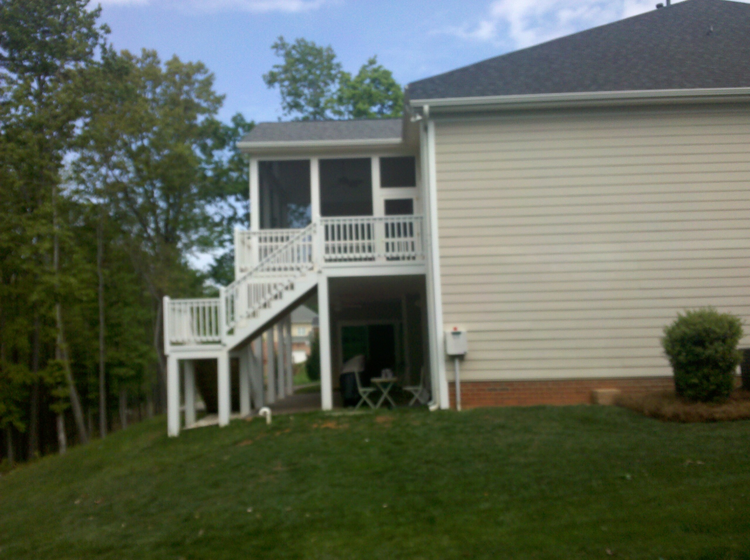
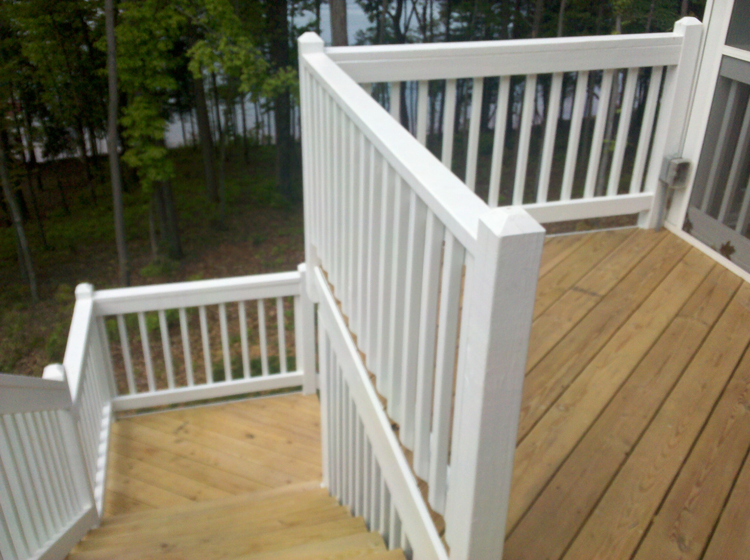
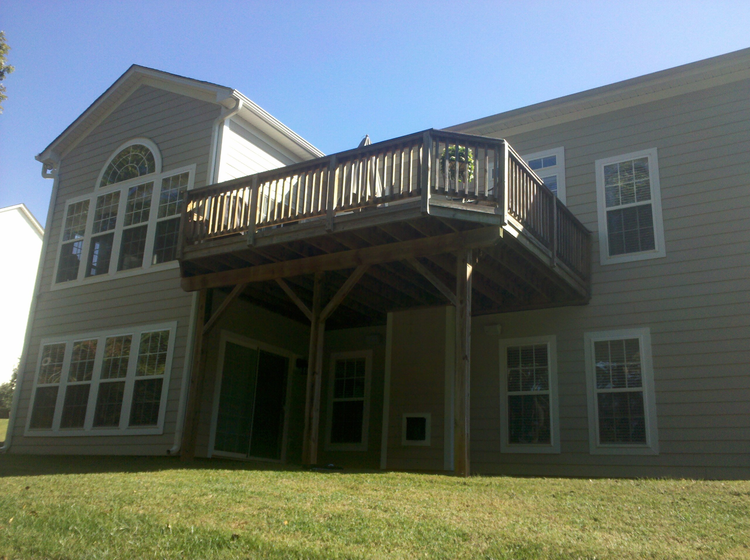
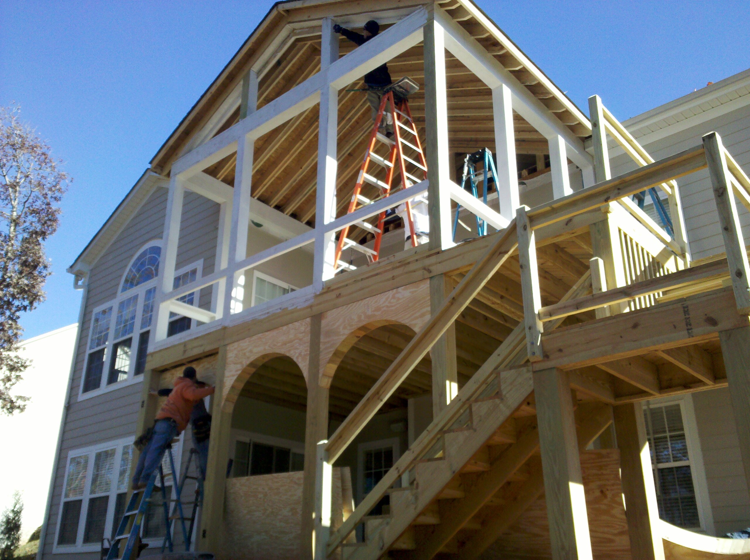
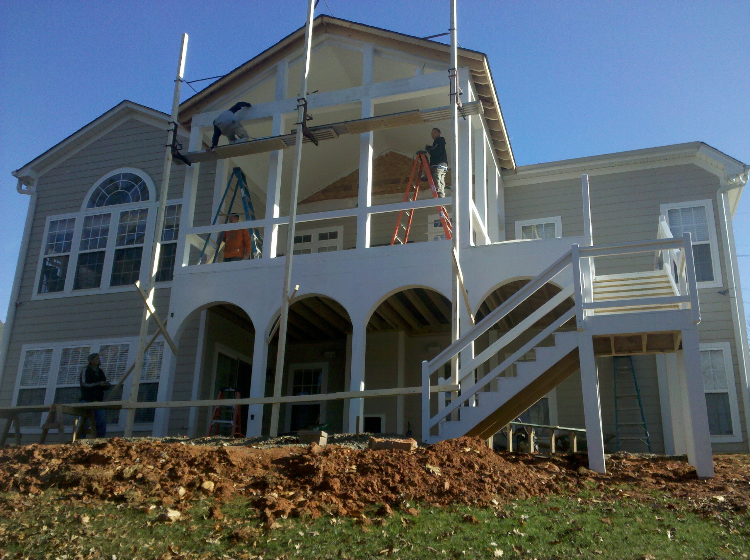
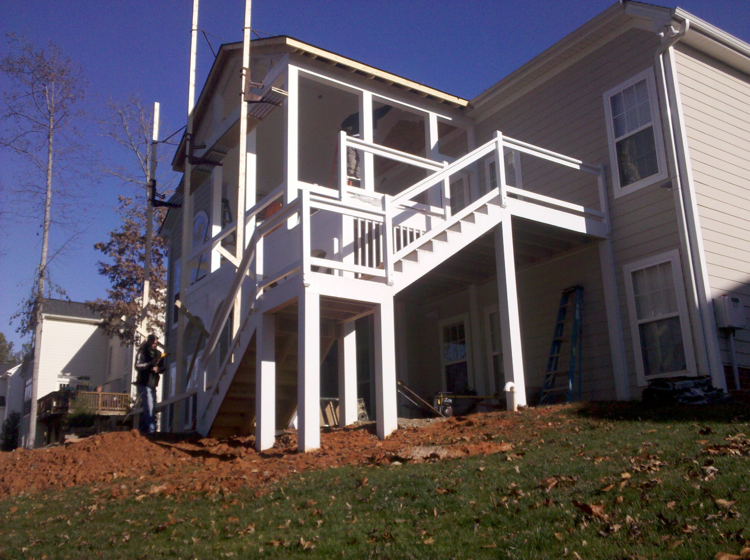
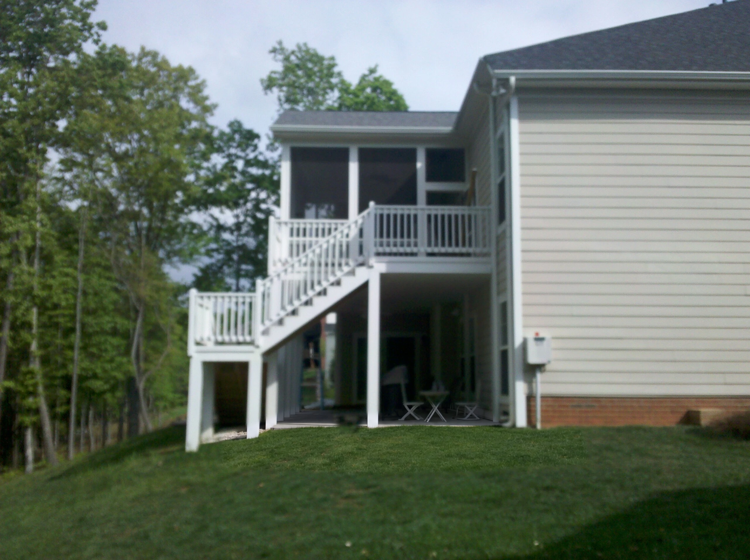
At this Lake Wylie home, there was an open deck outside the upper doors and a patio at yard level. Designers Choice built a gabled screened porch upstairs and framed three arched openings below. A staircase along the side connects the porch to the yard and leaves the front of the terrace open.
The finished porch
How the lower terrace works
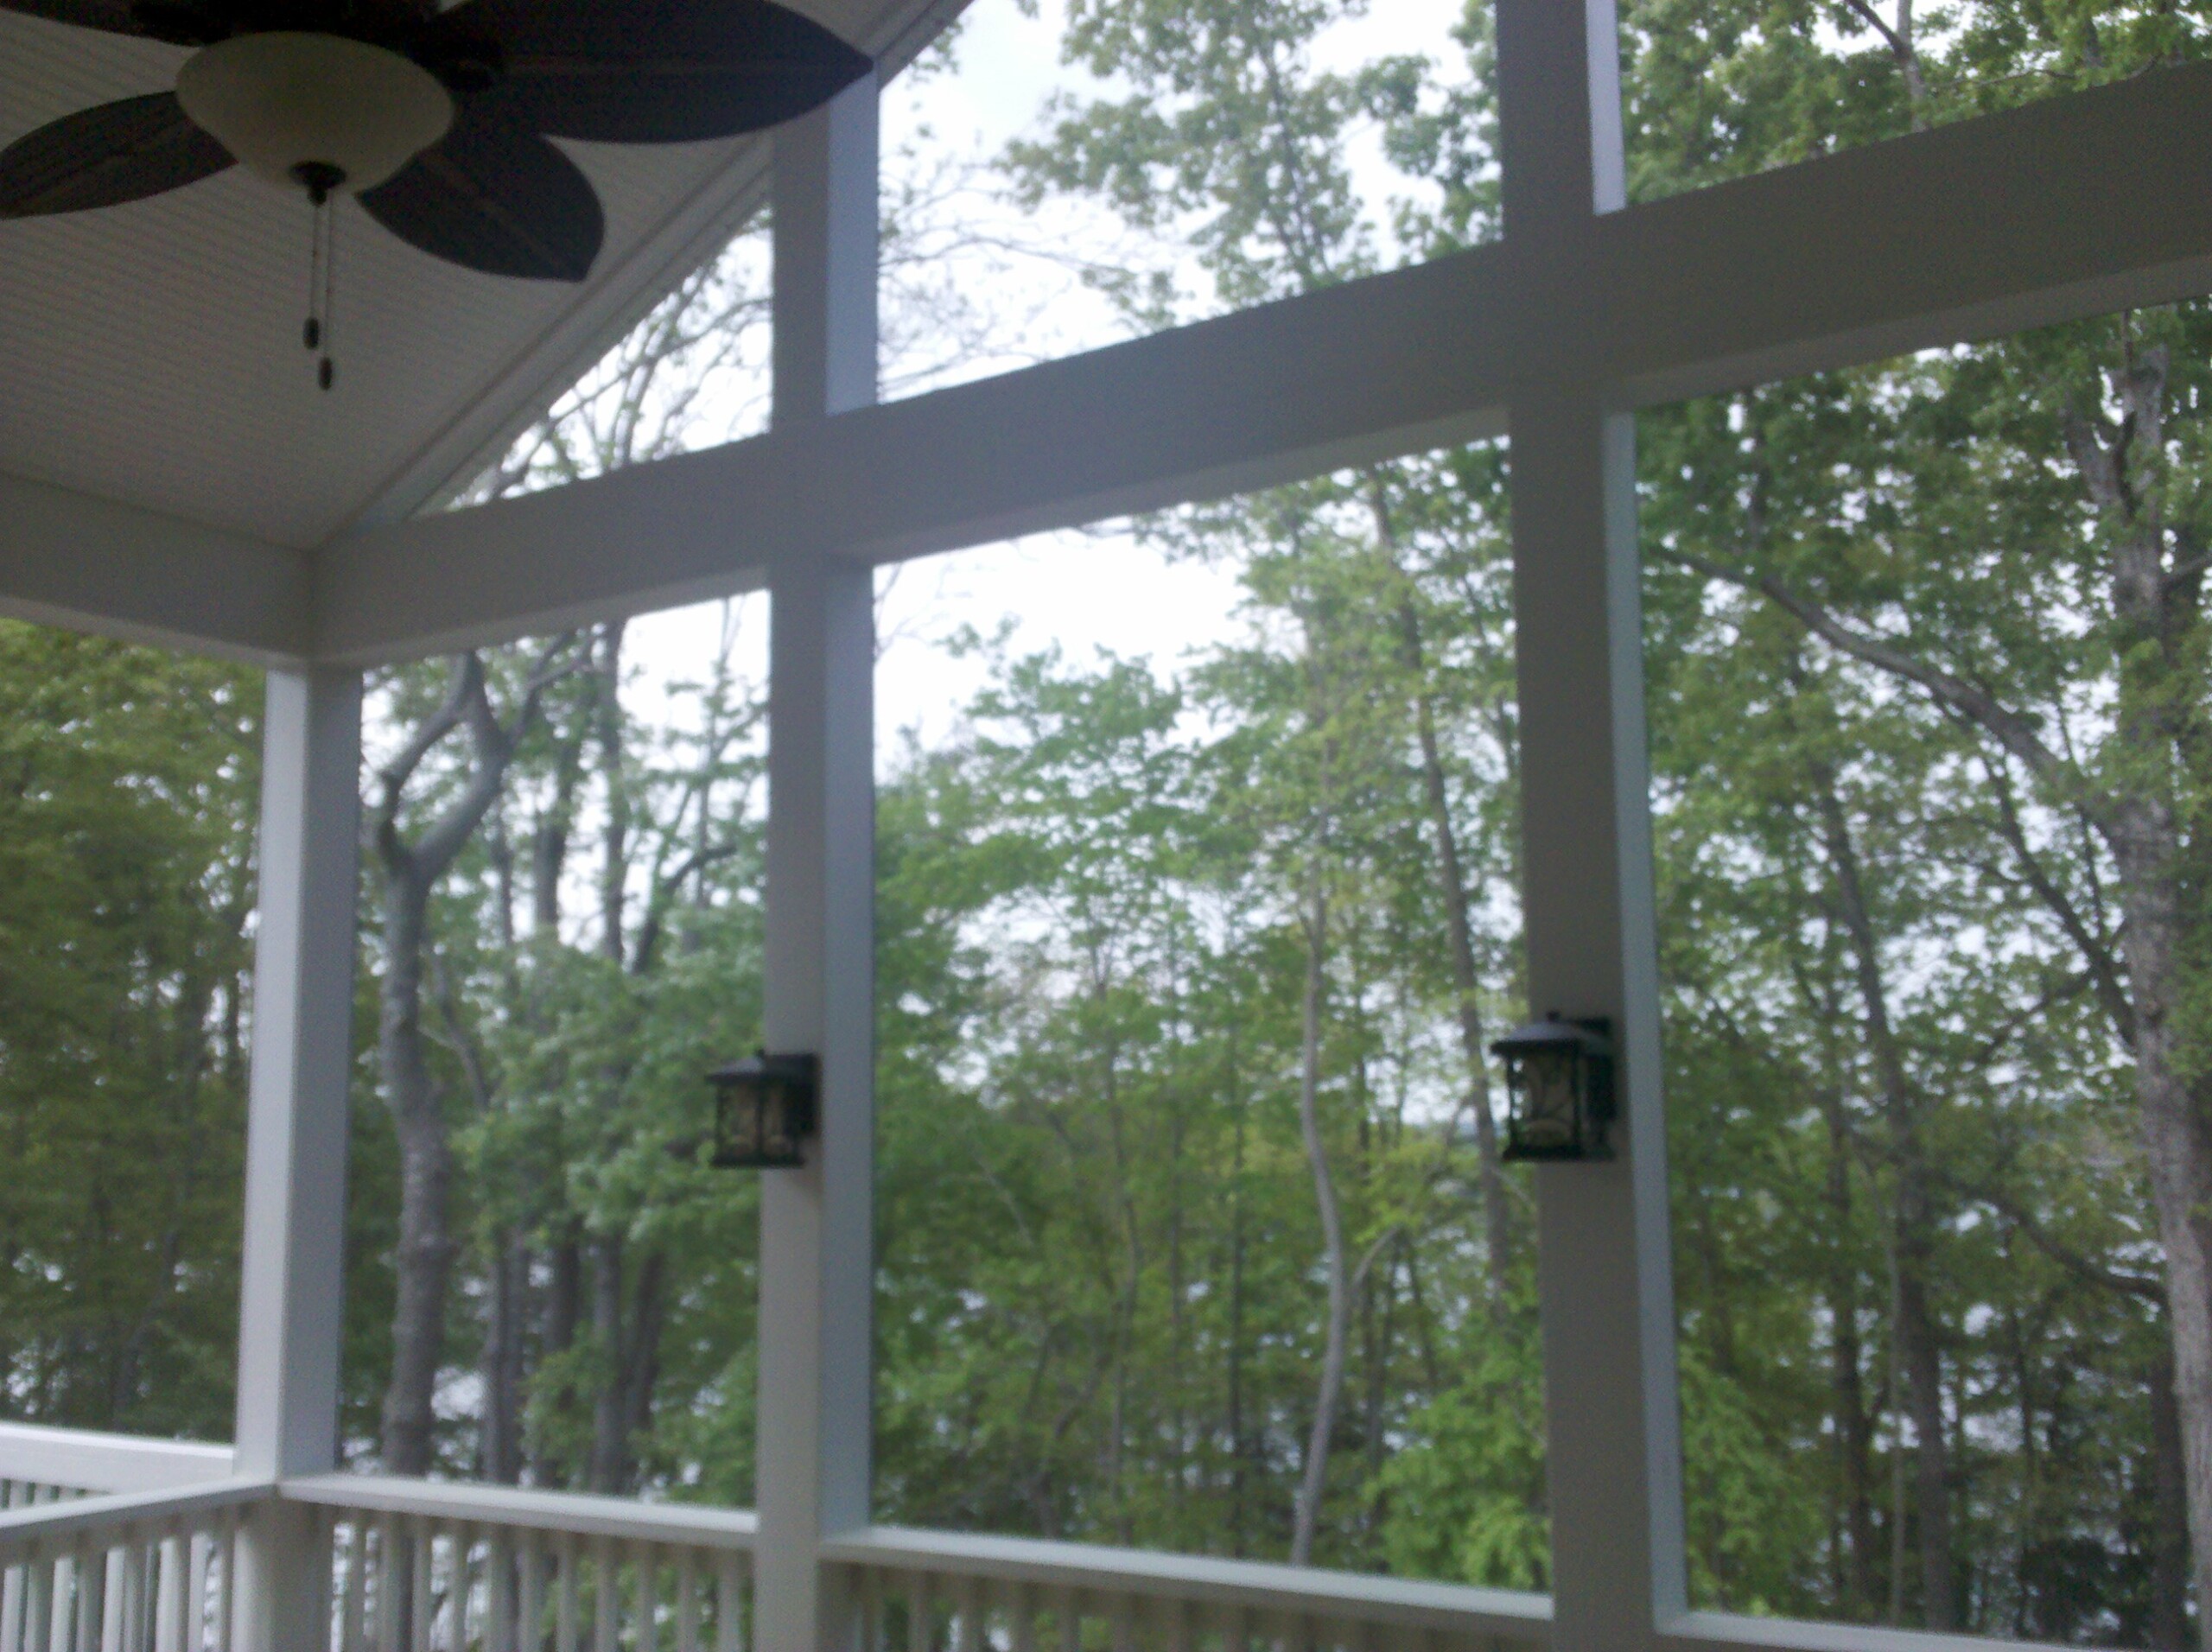
From the yard, you can see through the arches to the doors at the back of the house. The posts divide the terrace into bays, and the staircase lands to one side. Upstairs, the porch screens extend into the gable so you can still see the trees from a chair.
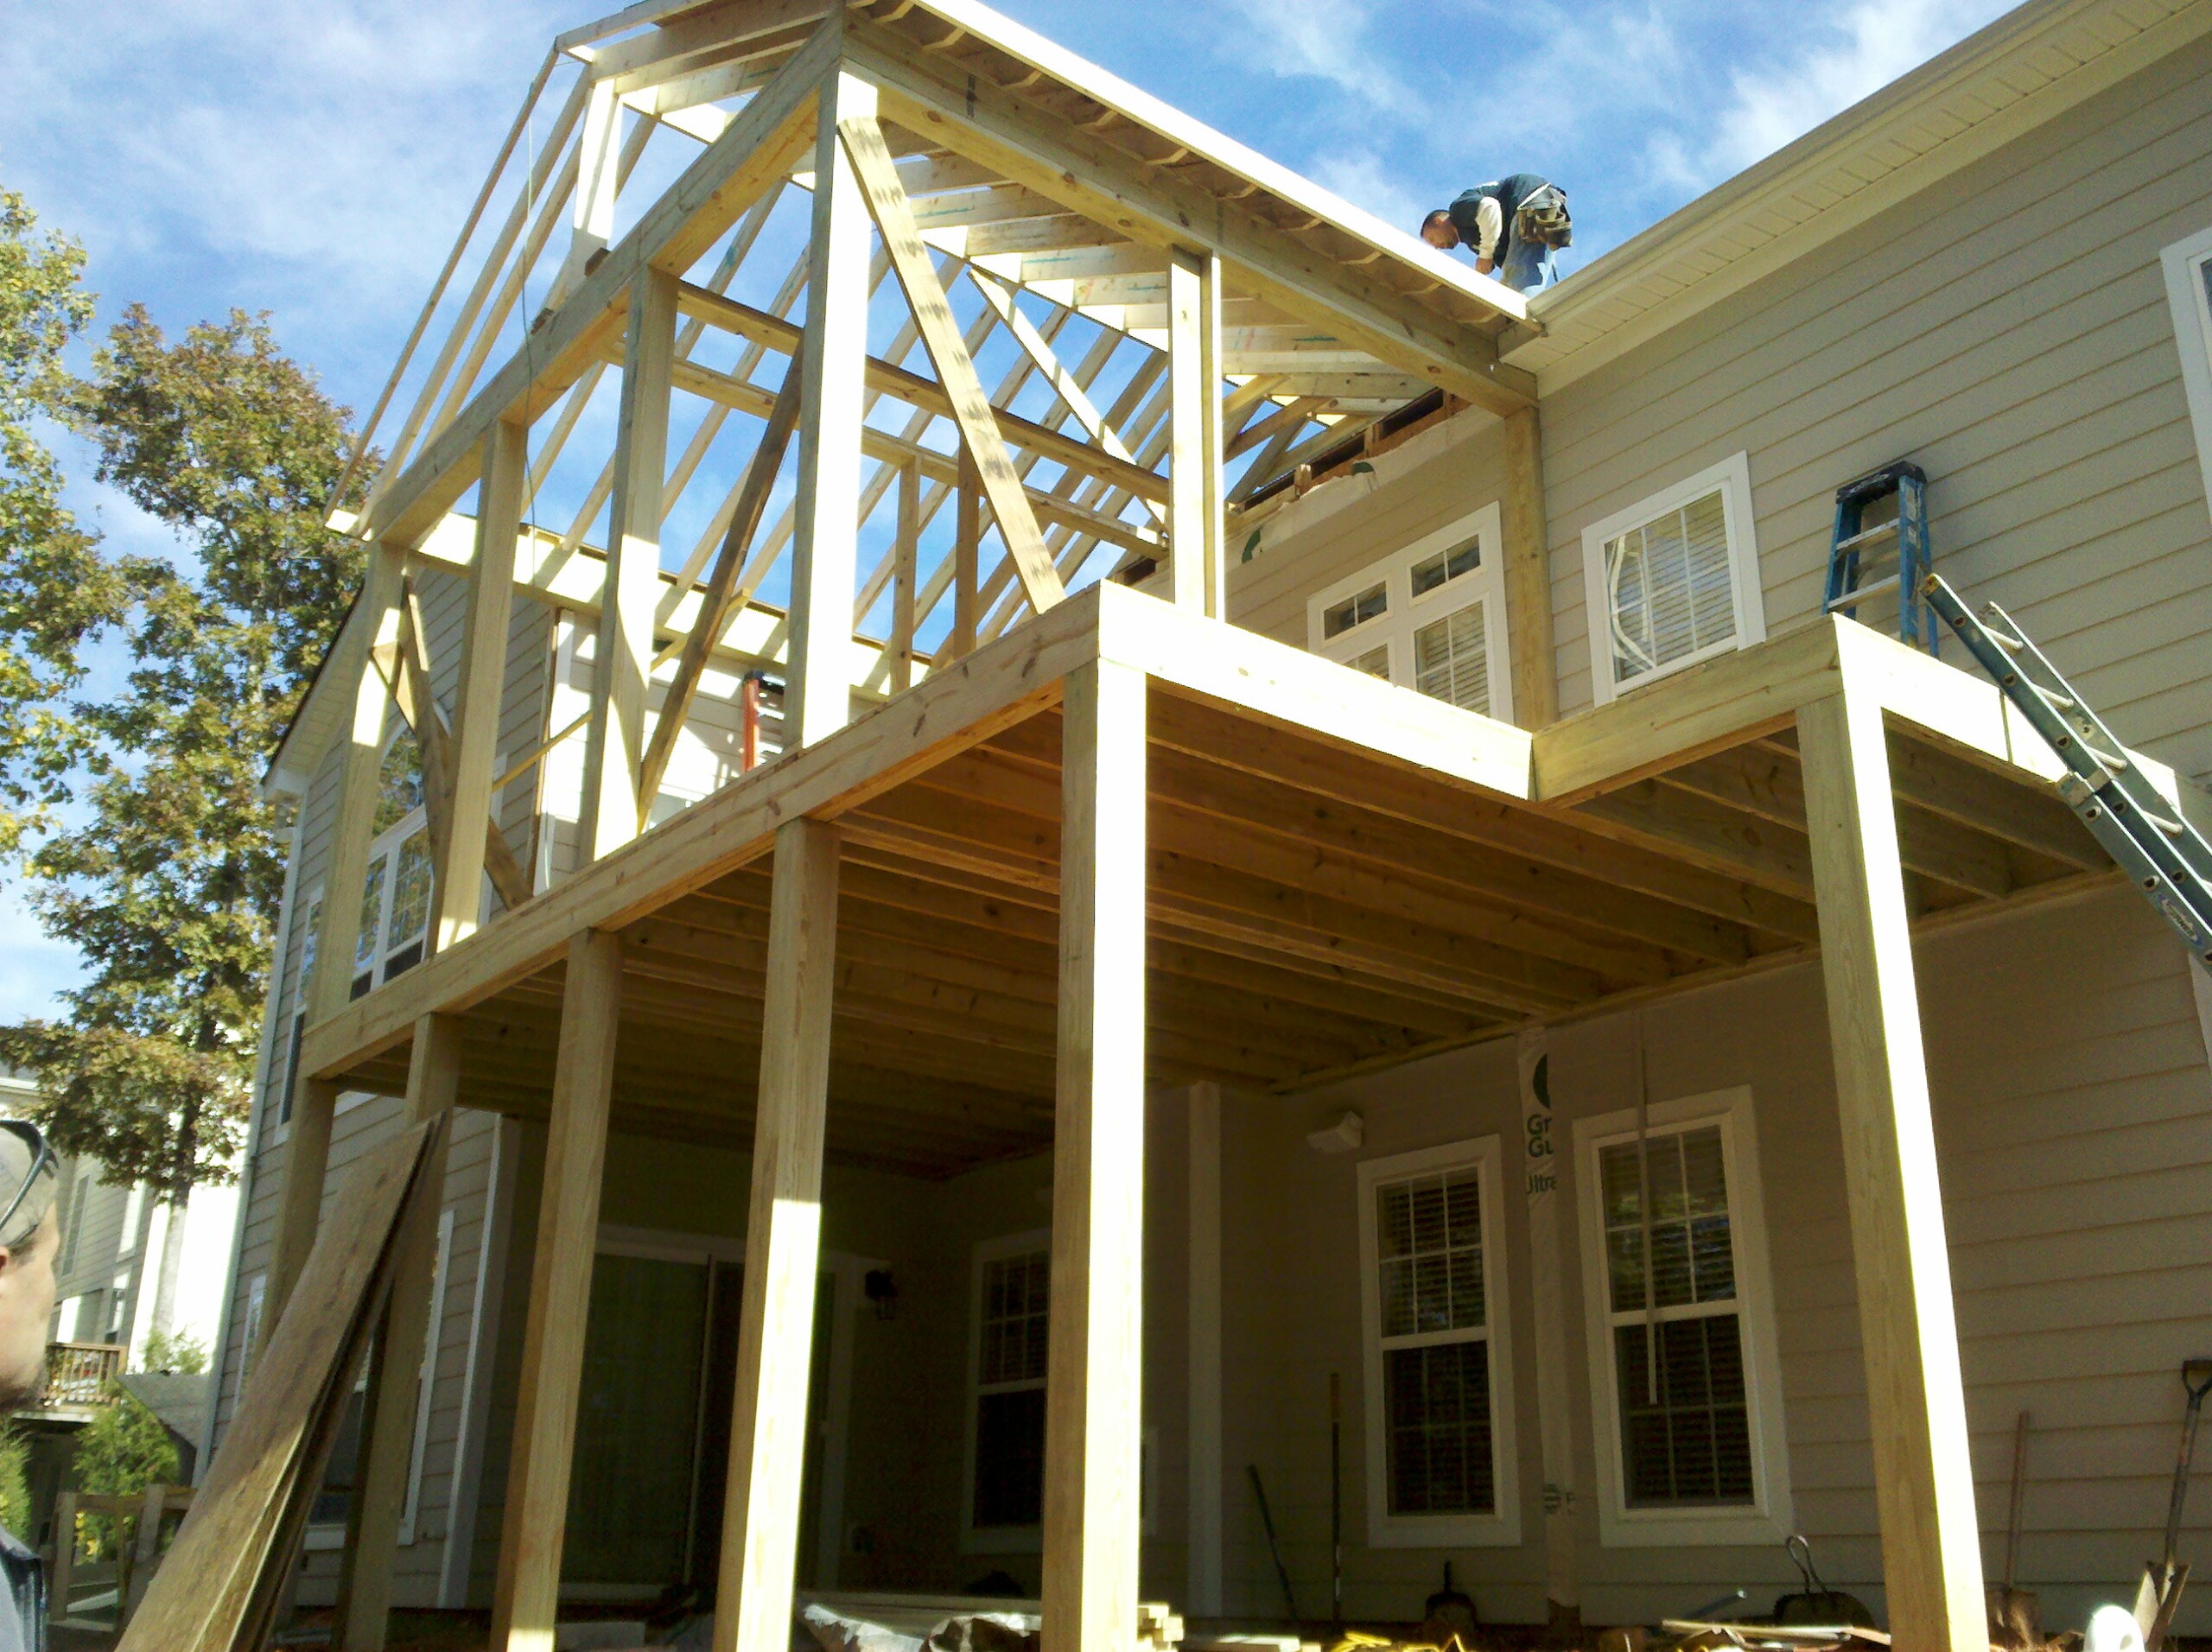
The framing photos show when those decisions were made. The posts and beams went in first. The shape of the arches was visible while the upper roof was still open, before the trim gave both levels their finished appearance.
See the original deck and construction (6 photos)
Read our guide to planning the space beneath an elevated porch.
Plan your screened porch
Tell us how you want to use the space above and below your porch.