South Charlotte Brick Screened Porch and Raised Paver Patio

Screened porch projects

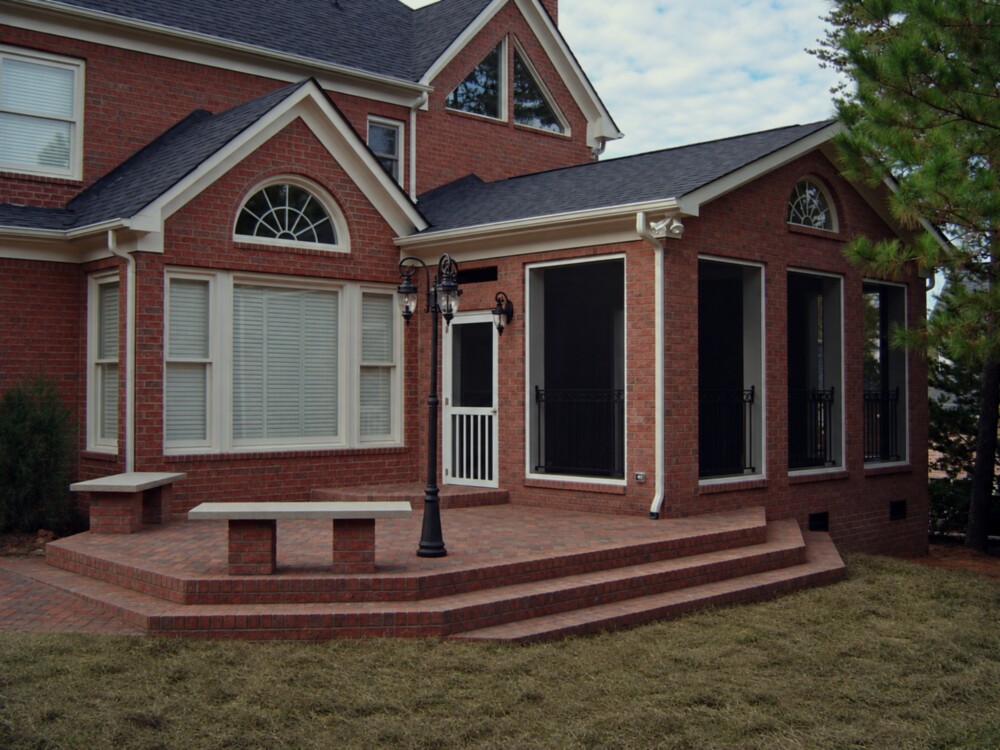
At this South Charlotte home, broad brick steps lead from the yard to a raised patio laid in herringbone brick pavers. A single step leads into the screened porch, where a wood-burning fireplace sits beside the dining table under a vaulted wood ceiling.

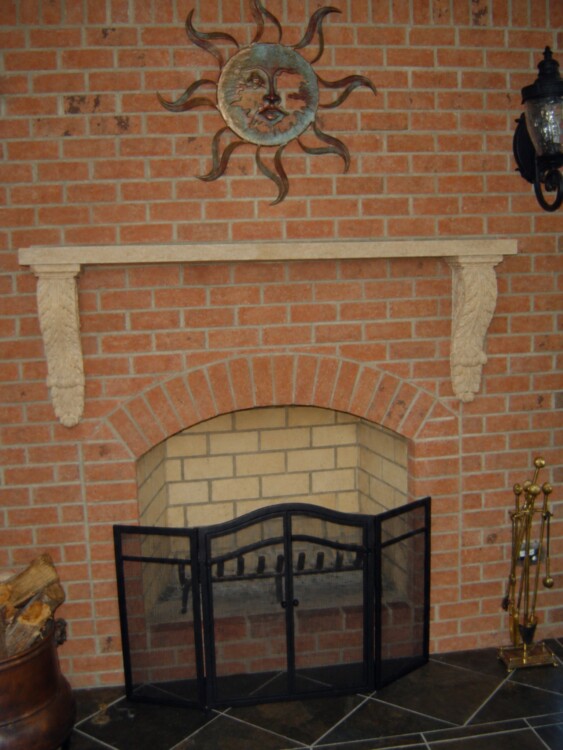
The wood-burning fireplace
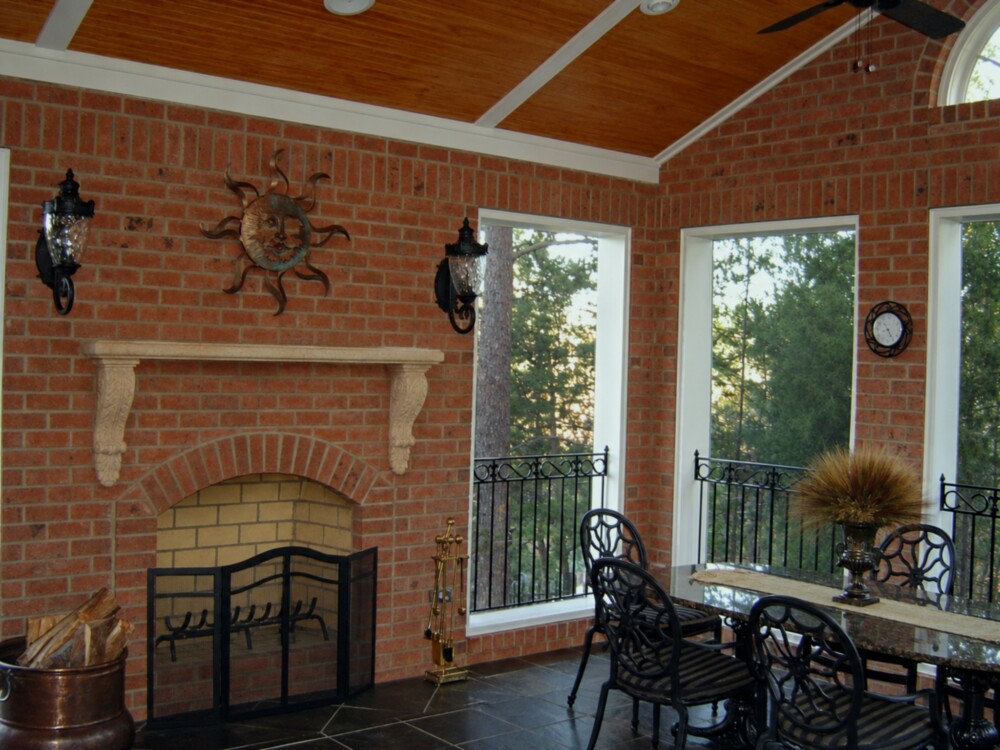
Dining table beside the wood-burning brick fireplace, with screened openings to the trees.
The fireplace and dining area The dining table sits beside the fireplace, with a view into the trees.
Red brick arch above the buff firebrick lining and black fireplace screen.
The arched firebox A row of red bricks follows the curve of the opening around the buff firebrick lining.

Inside the screened porch

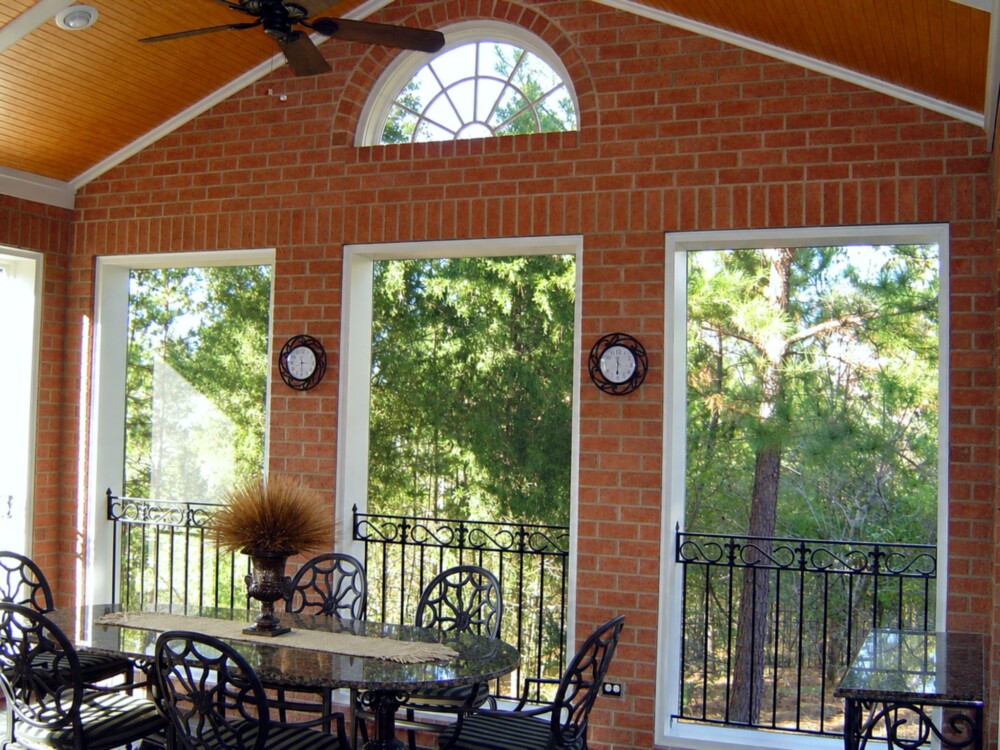
Three tall screened openings and a half-round window above the dining table.
The screened dining area Three tall screened openings look into the trees. A half-round window sits above the center opening.
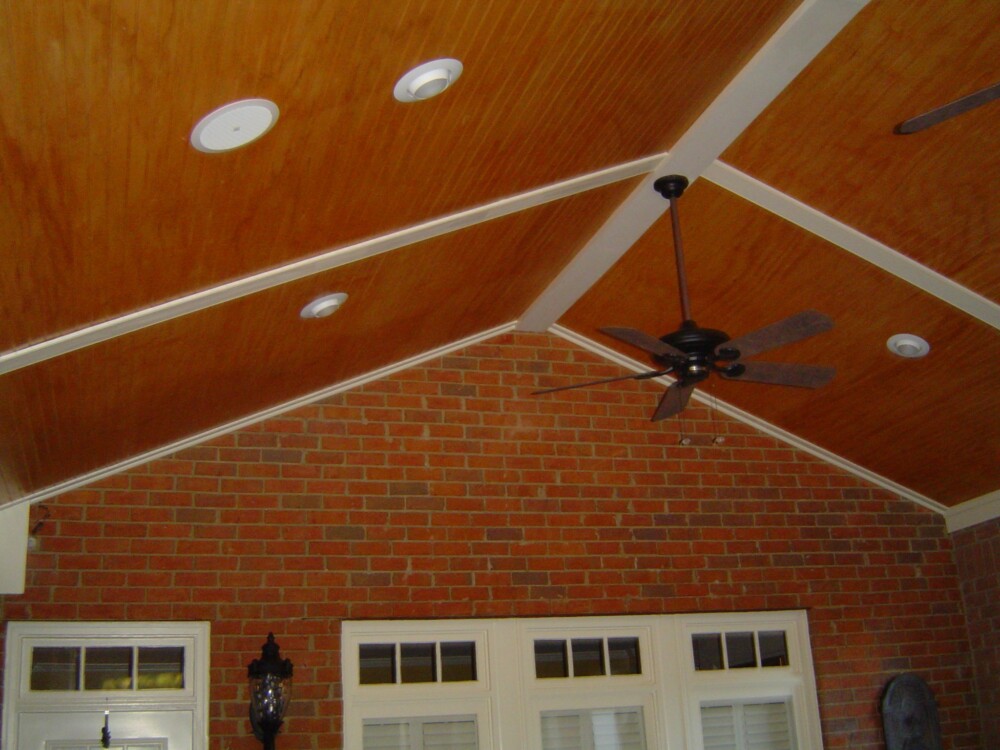
Vaulted wood ceiling with white trim, a ceiling fan and a brick gable.
The vaulted wood ceiling White trim follows the pitch of the wood ceiling and frames the brick gable.

The raised brick paver patio

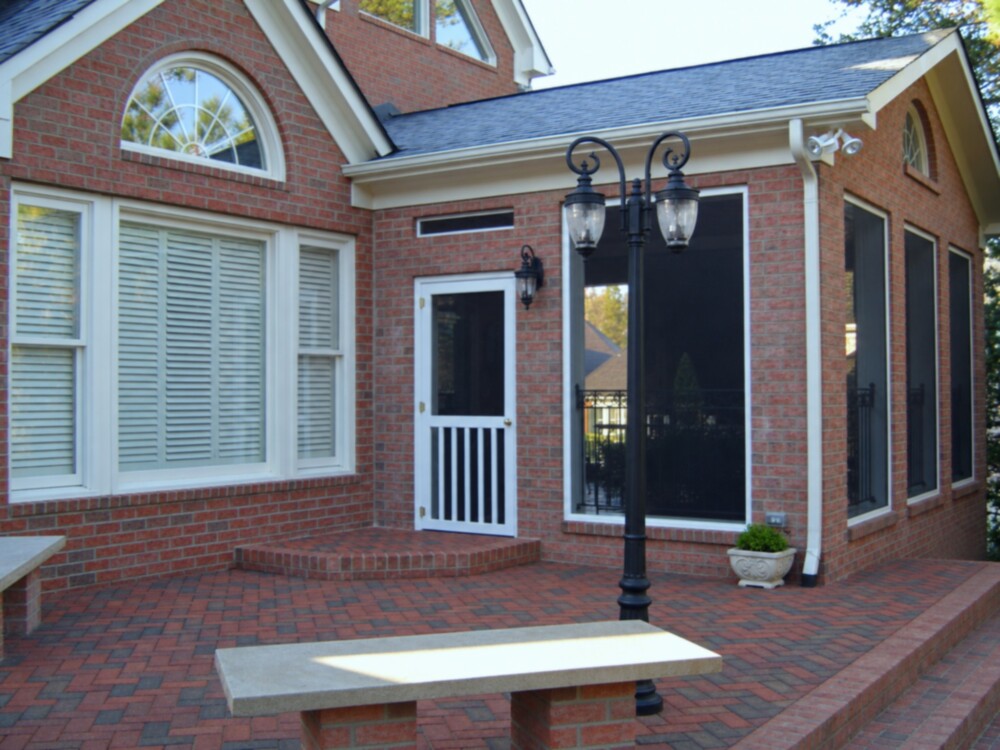
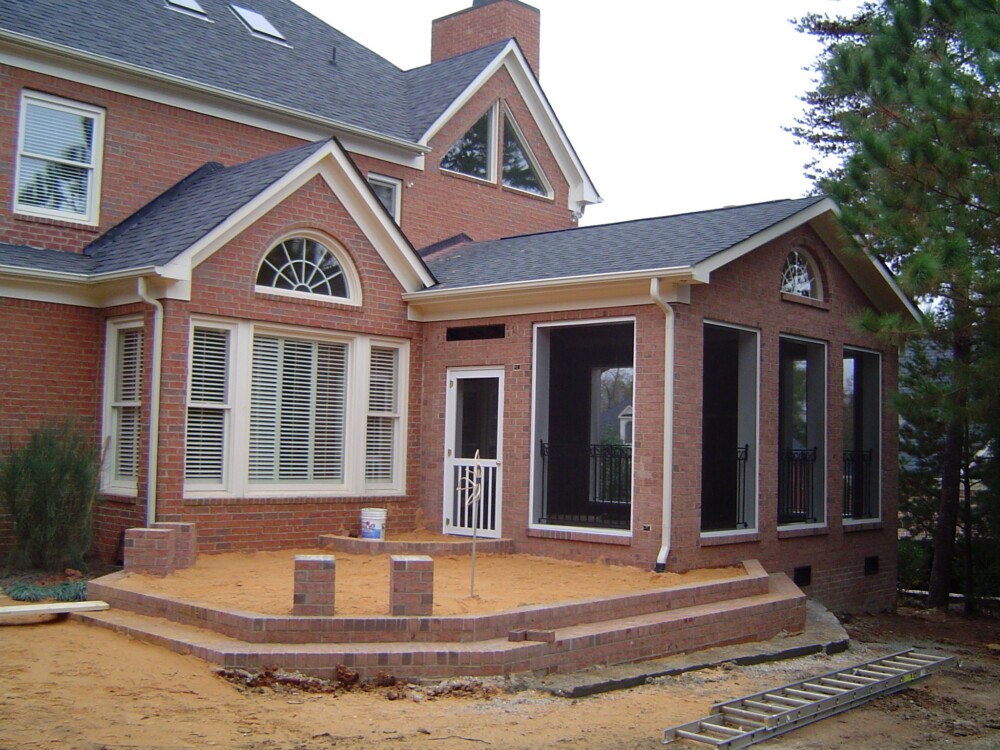
Broad brick steps wrapping the raised brick paver patio in front of the screened porch.
The approach from the yard Broad brick steps wrap the front of the raised paver patio.
Screen door and a single brick step leading up from the patio.
The porch entrance A single brick step leads from the patio through the screen door.

Patio benches and exterior fireplace brickwork
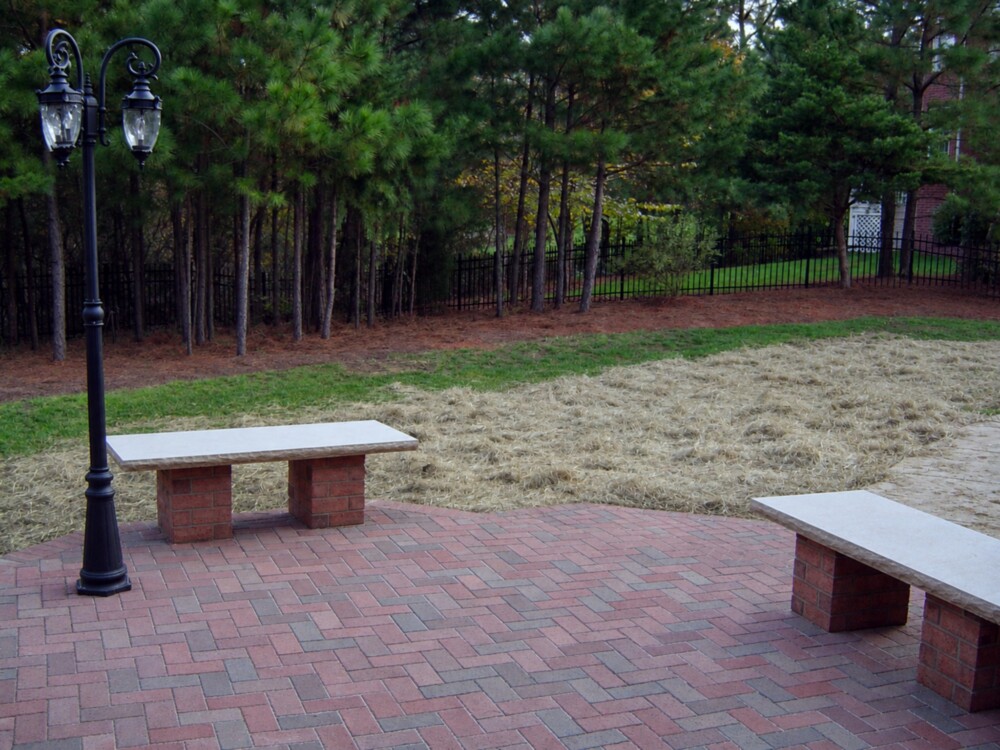
Herringbone brick pavers between stone-topped benches on the raised patio.
Herringbone brick pavers Stone bench seats rest on brick piers at the edge of the patio.
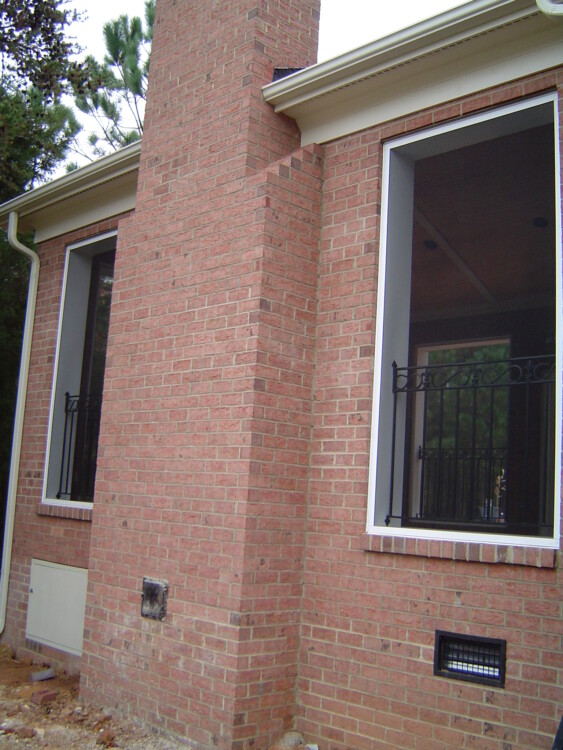
The brick chimney rises between two tall screened openings, with stepped brickwork just below the eave.
Exterior fireplace brickwork The brick chimney projects from the porch wall between two screened openings. Stepped brickwork follows the shoulder of the chimney beneath the eave.

Construction sequence

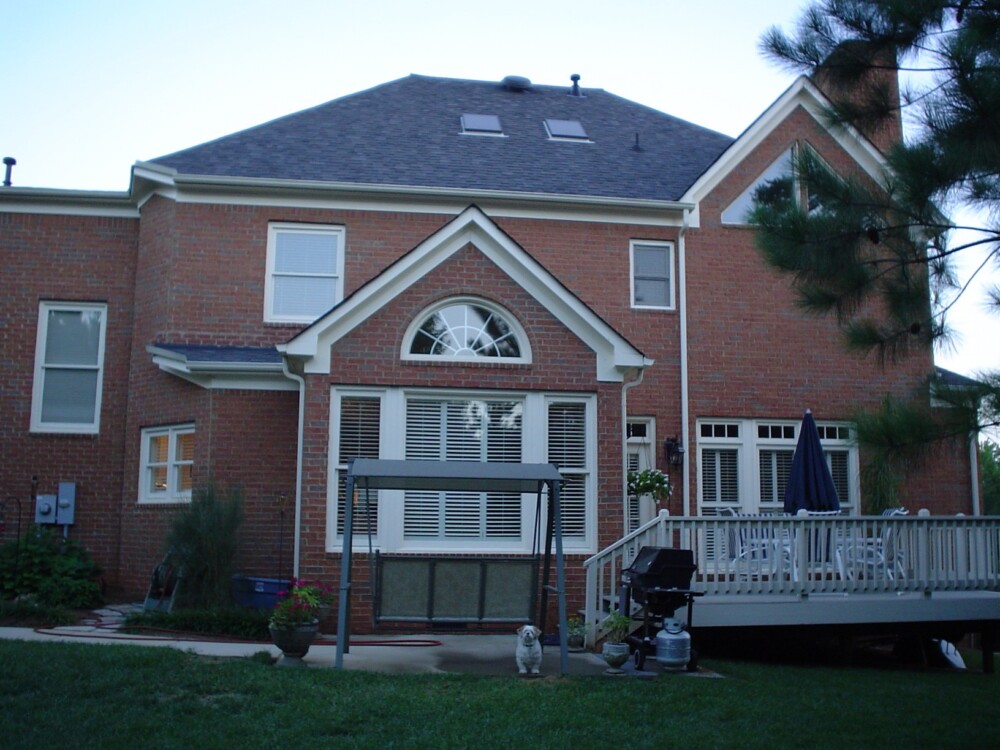
The original rear deck beside the brick house before construction.
1. The original rear deck The original wood deck and railing stood beside the rear bay, where the porch and patio would meet the house.
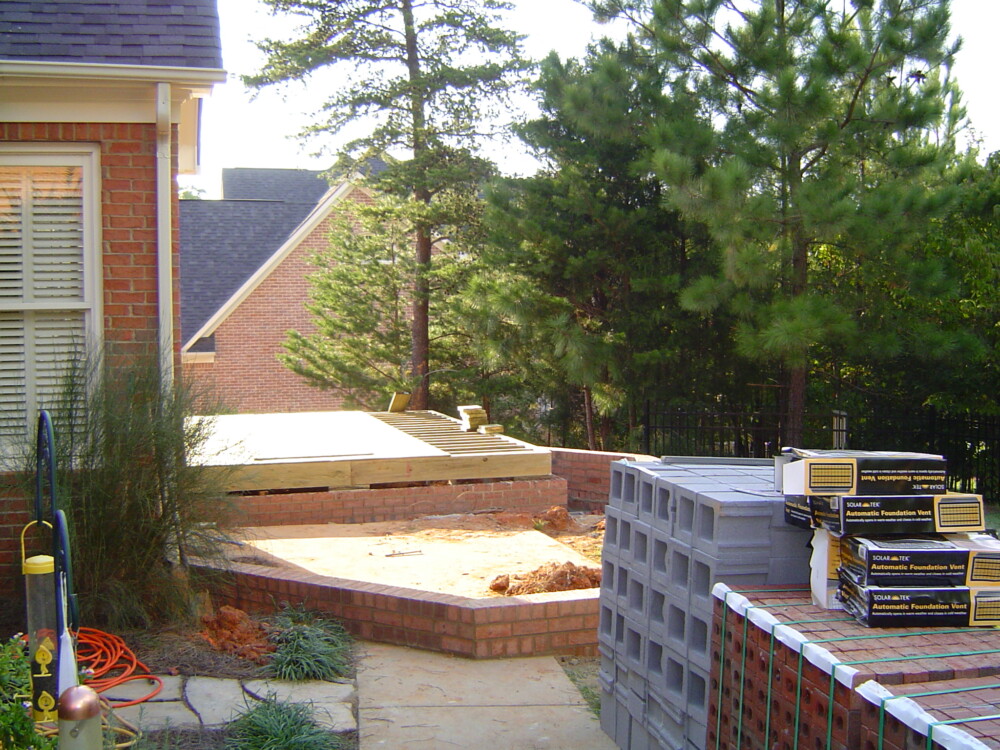
Low brick walls outline the raised patio beside the house.
2. Laying out the raised patio Low brick walls outline the raised patio and its steps. The porch floor sits one level above the patio.
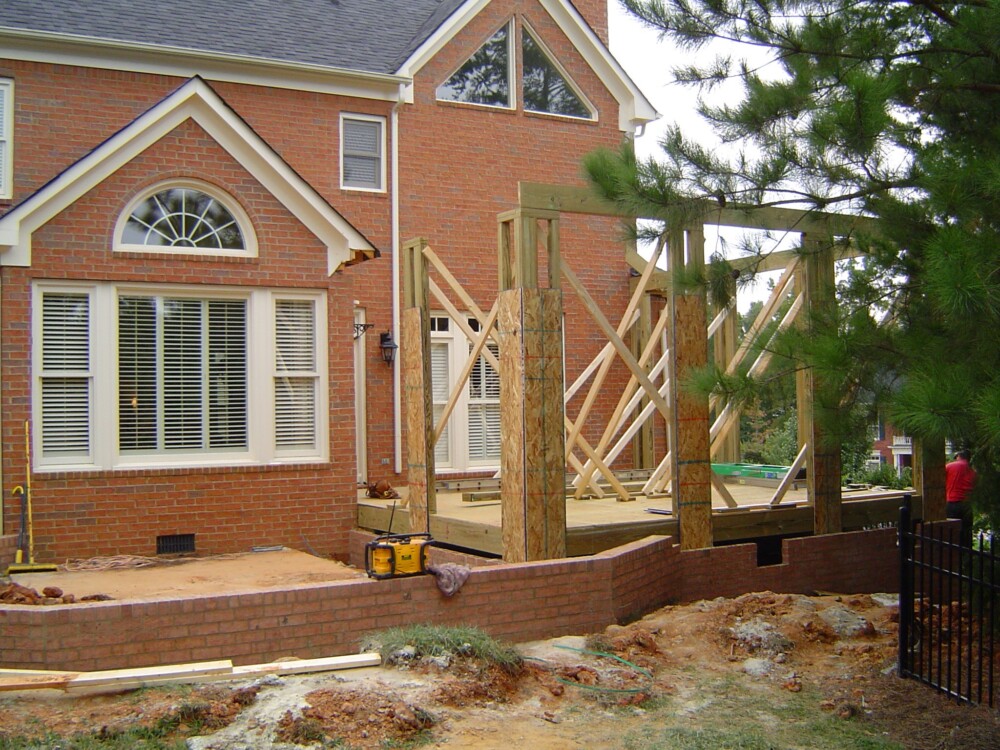
The porch framing stands on the brick foundation before the screened walls were finished.
3. Framing on the brick foundation Timber posts and beams stand on the brick foundation. Diagonal braces hold the framing in position.
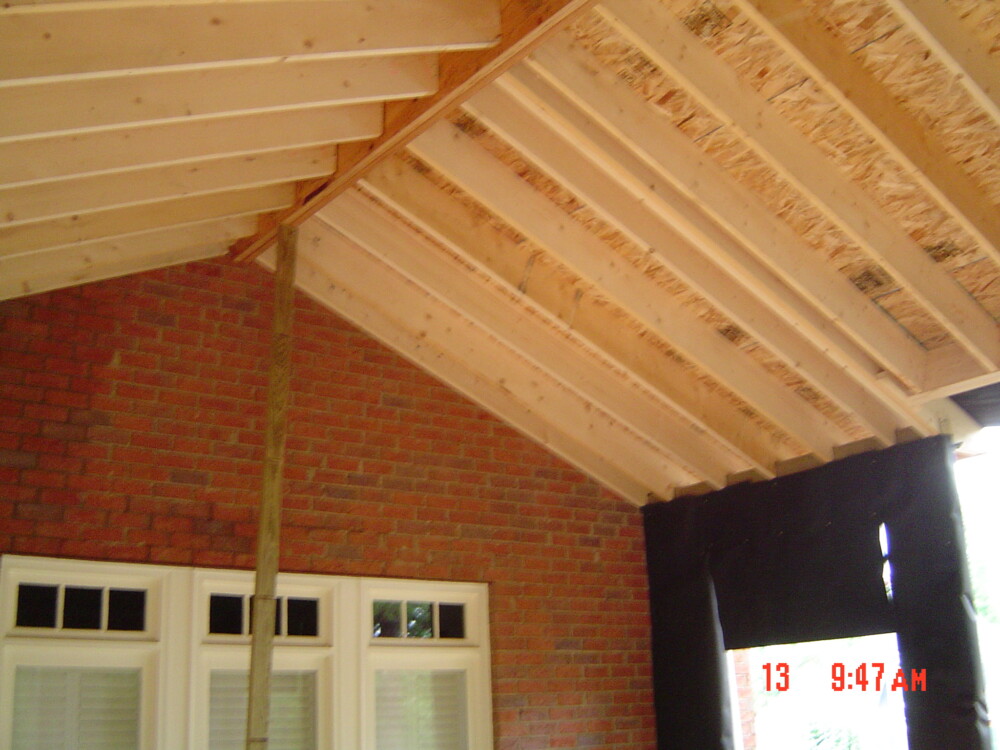
Exposed rafters meet at the ridge above the original brick wall.
4. Framing the vaulted roof Looking up from inside the porch, the exposed rafters show the pitch of the roof before the wood ceiling goes on.
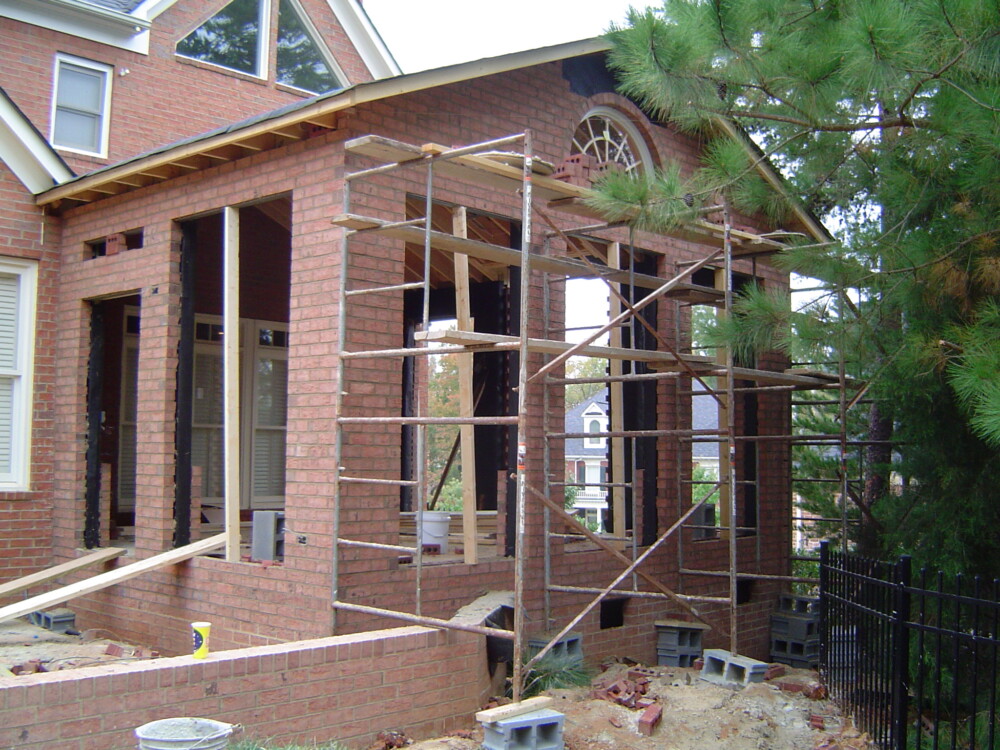
Scaffolding stands in front of the brick piers and the tall openings in the porch gable.
5. Building the brick piers Brick piers divide the tall openings at the gable end. Scaffolding gives the masons access to the upper courses.
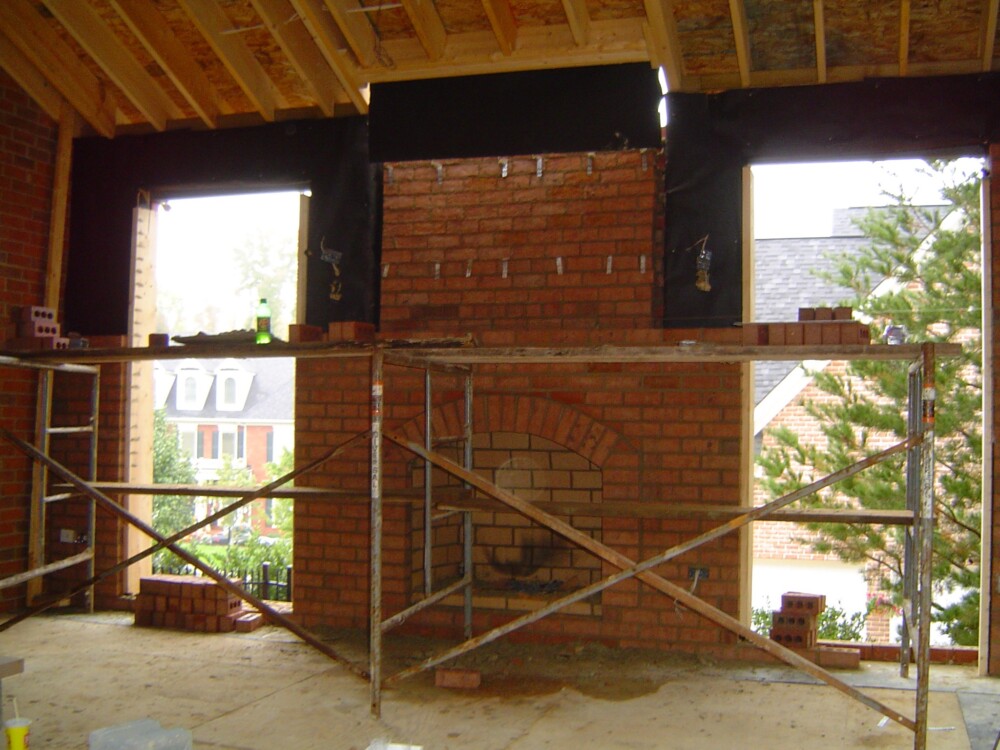
Scaffolding in front of the unfinished brick fireplace inside the porch.
6. Building the wood-burning fireplace The fireplace takes shape between two open wall bays. Scaffolding spans its face while the brickwork is underway.
The raised patio and wraparound steps before the brick pavers were installed.
7. Preparing the patio for brick pavers The broad brick steps and bench piers are in place. The patio surface is ready for the herringbone brick pavers.
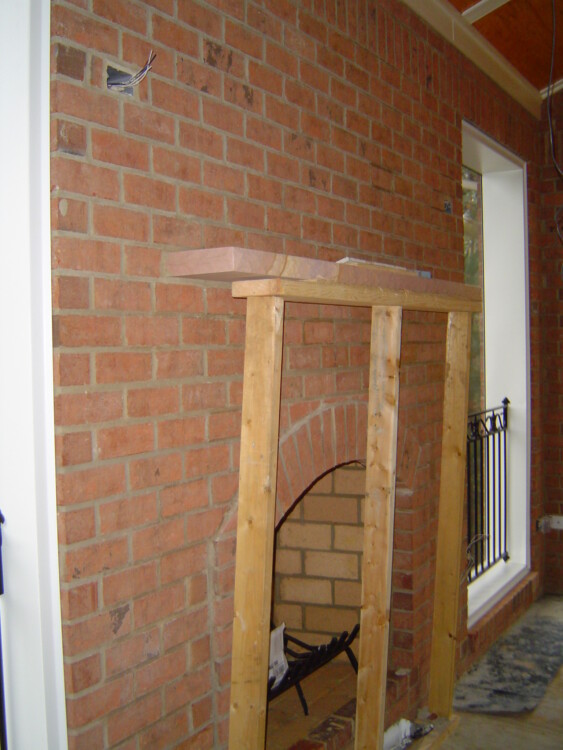
Temporary wood bracing supports the stone mantel above the arched brick firebox.
8. Setting the stone mantel Temporary wood bracing holds the stone mantel in position above the arched brick firebox.