Vaulted Screened Porch Near Huntersville, NC
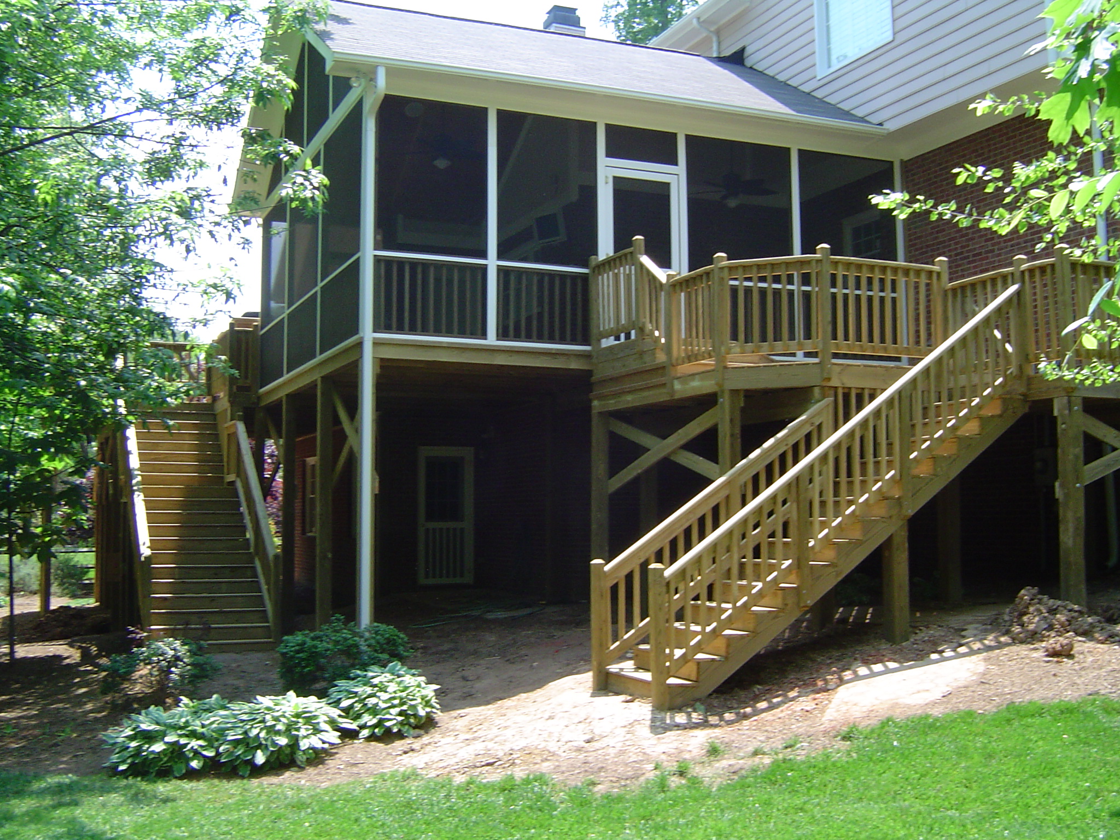
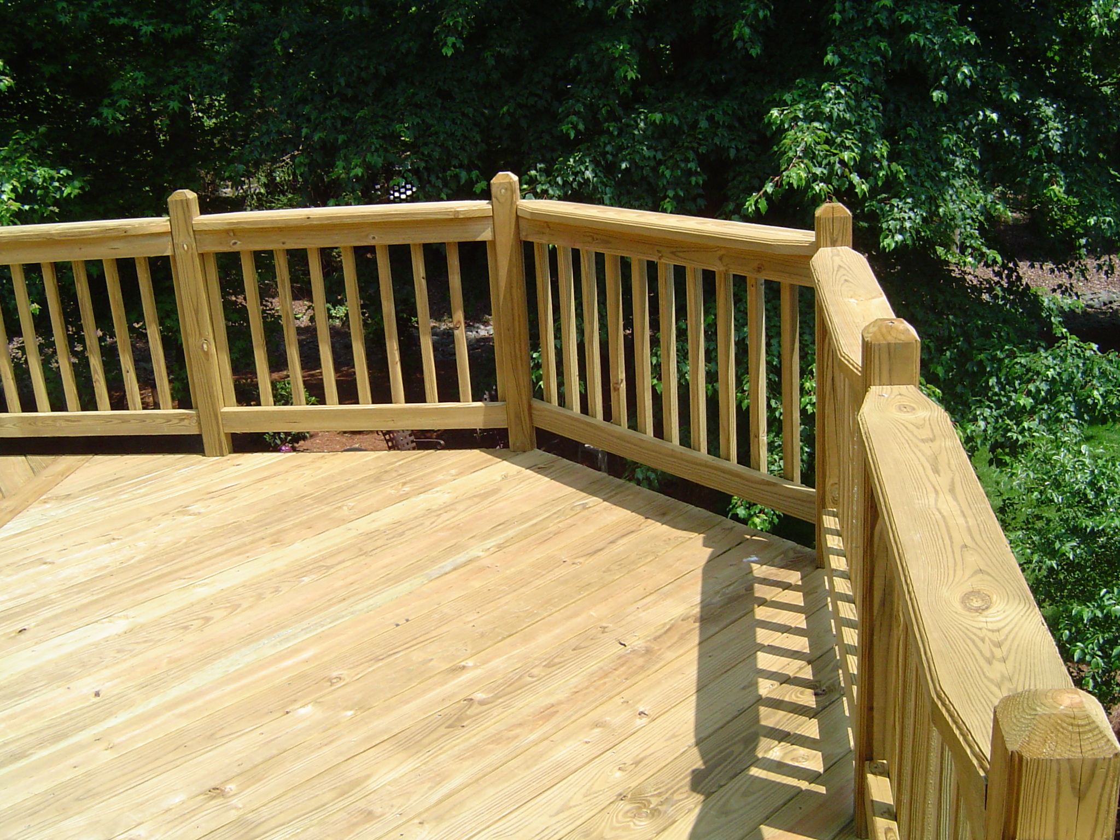
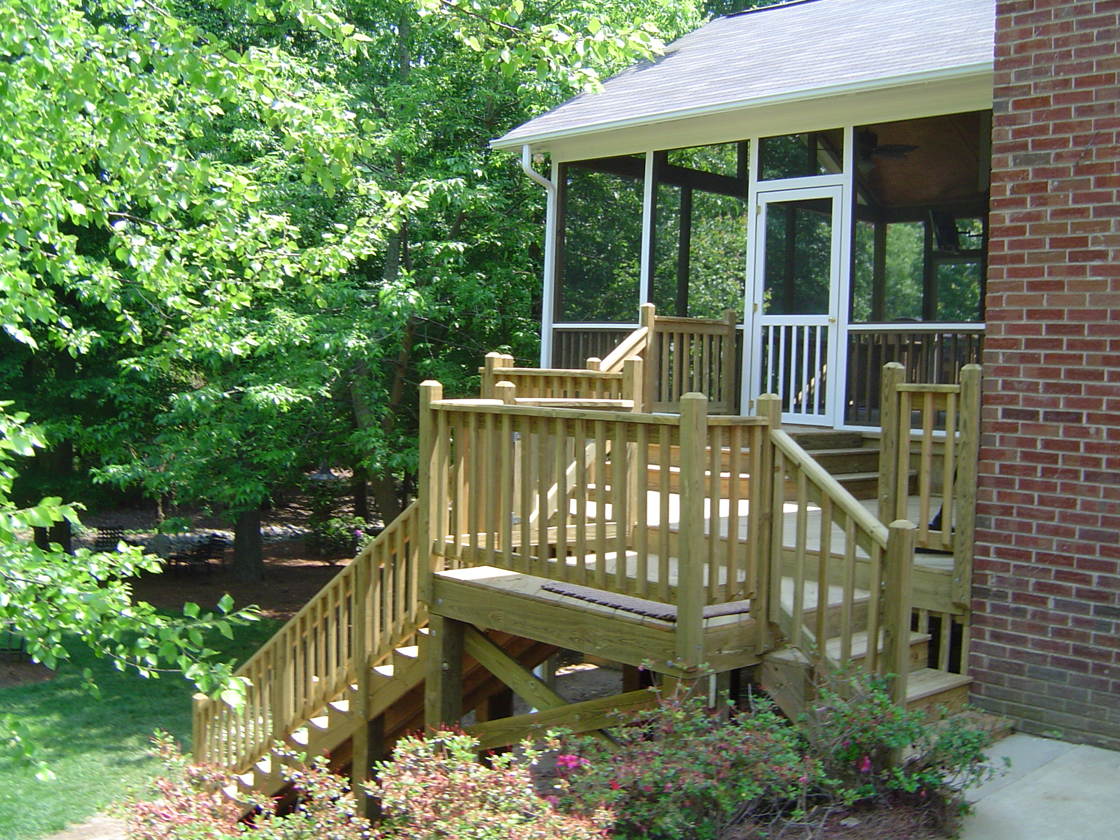
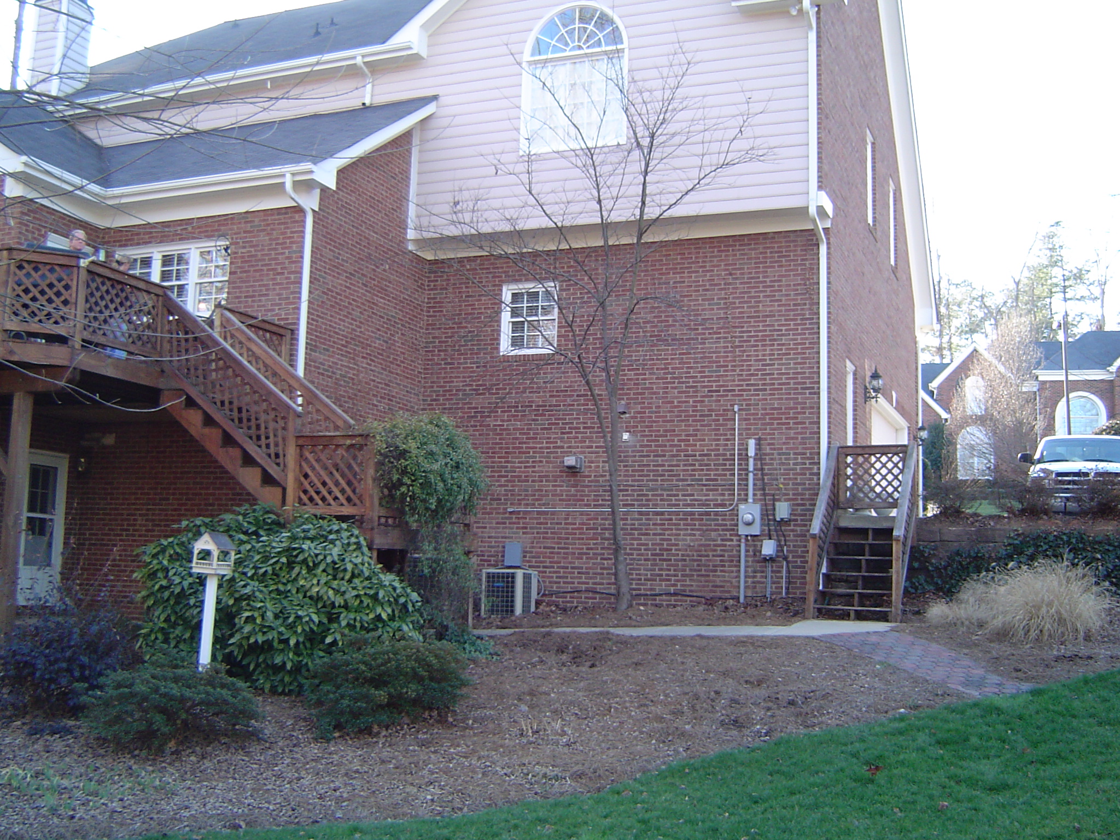
At this brick home near Huntersville, the original rear deck looked into mature trees. Designers Choice built an elevated screened porch with a vaulted wood ceiling. The gable faces the trees, and an adjoining open deck and stairway lead down to the planting beds.
The finished porch
Keeping the wooded view from inside the porch
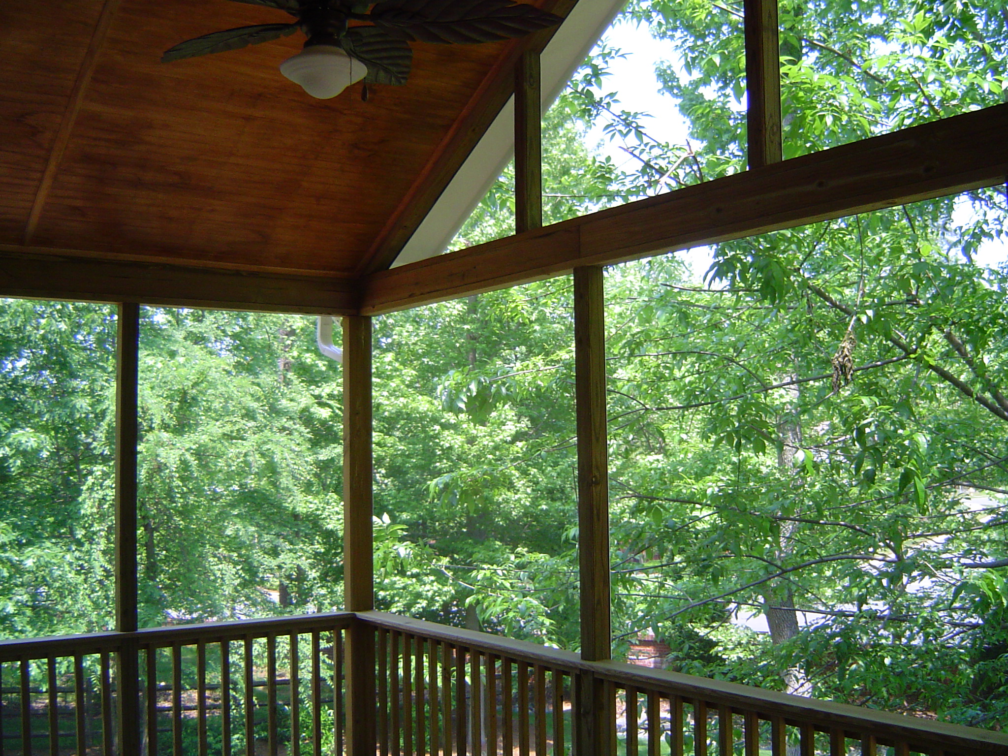
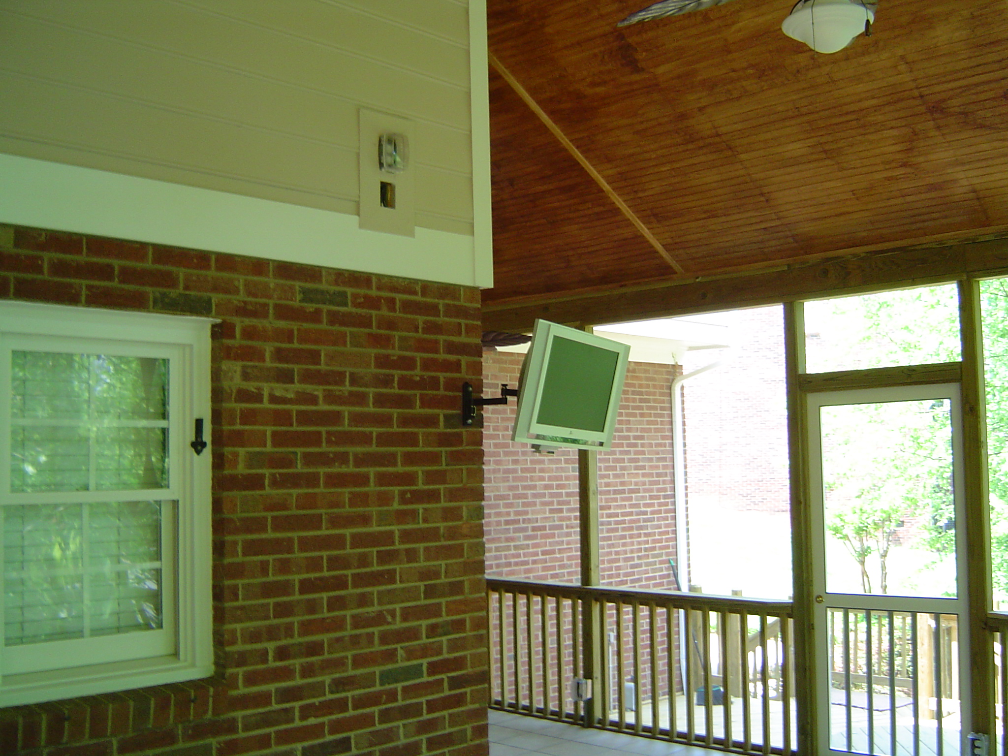
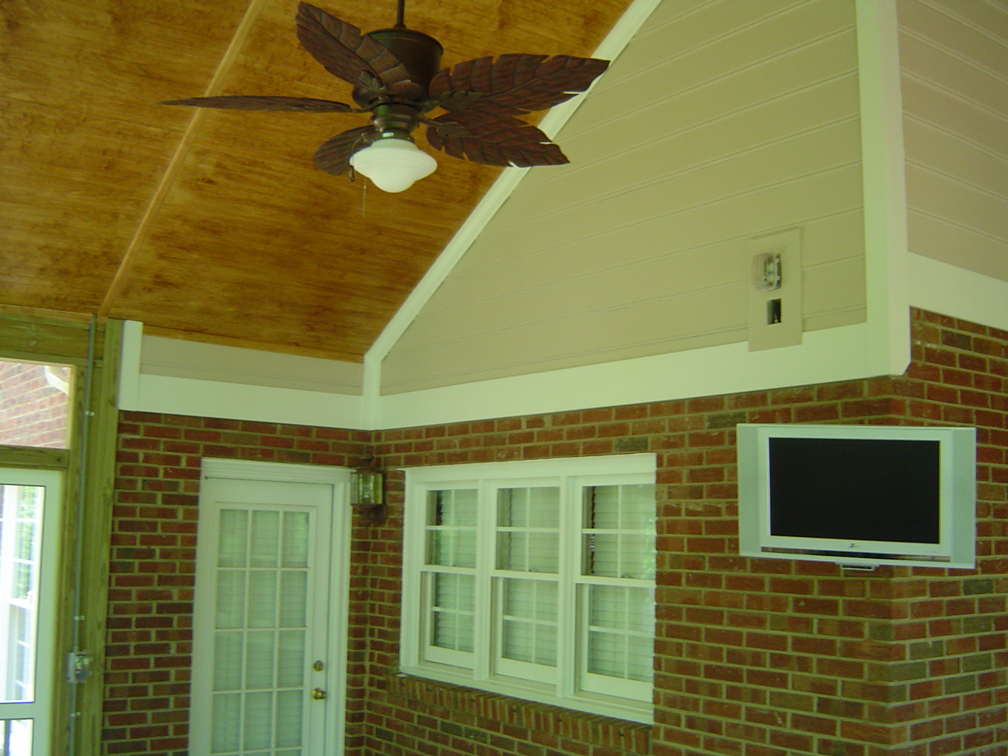
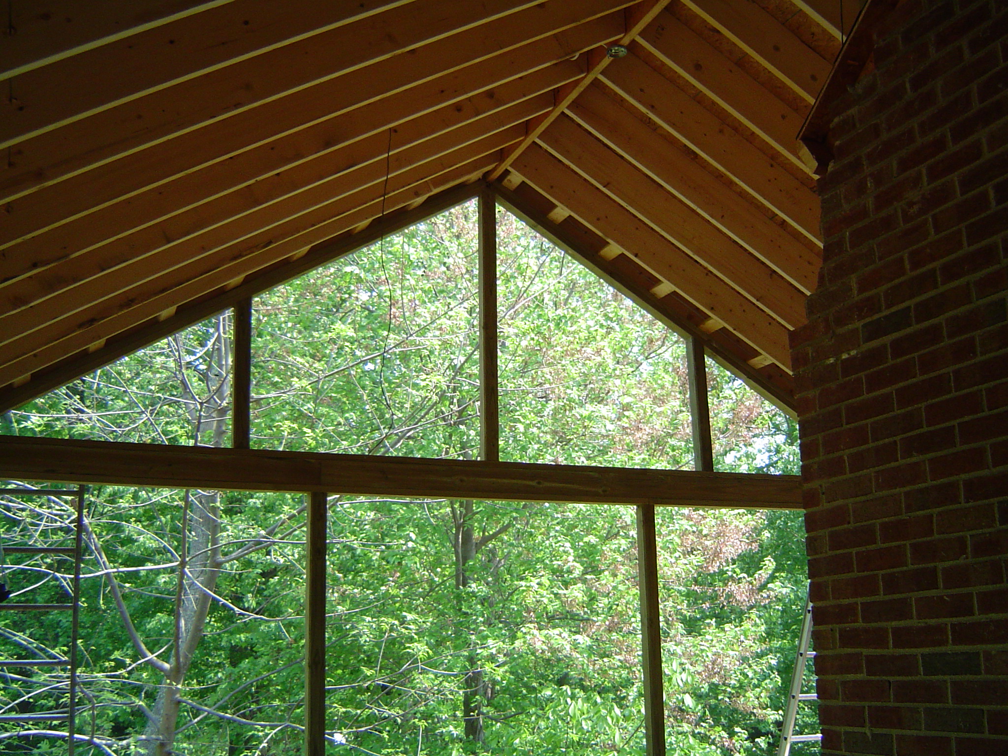
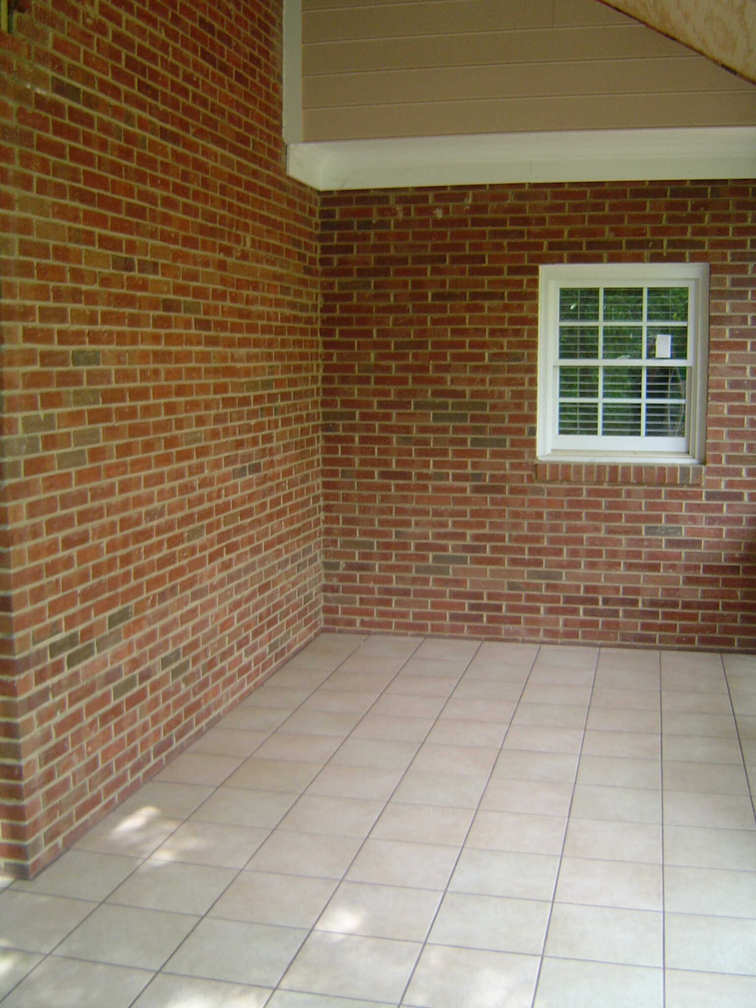
The screen panels continue above the horizontal beam into the peak of the gable. From the seating area, you can look up into the tree canopy. Turn toward the house and you can see how the wood ceiling meets the original brick wall.
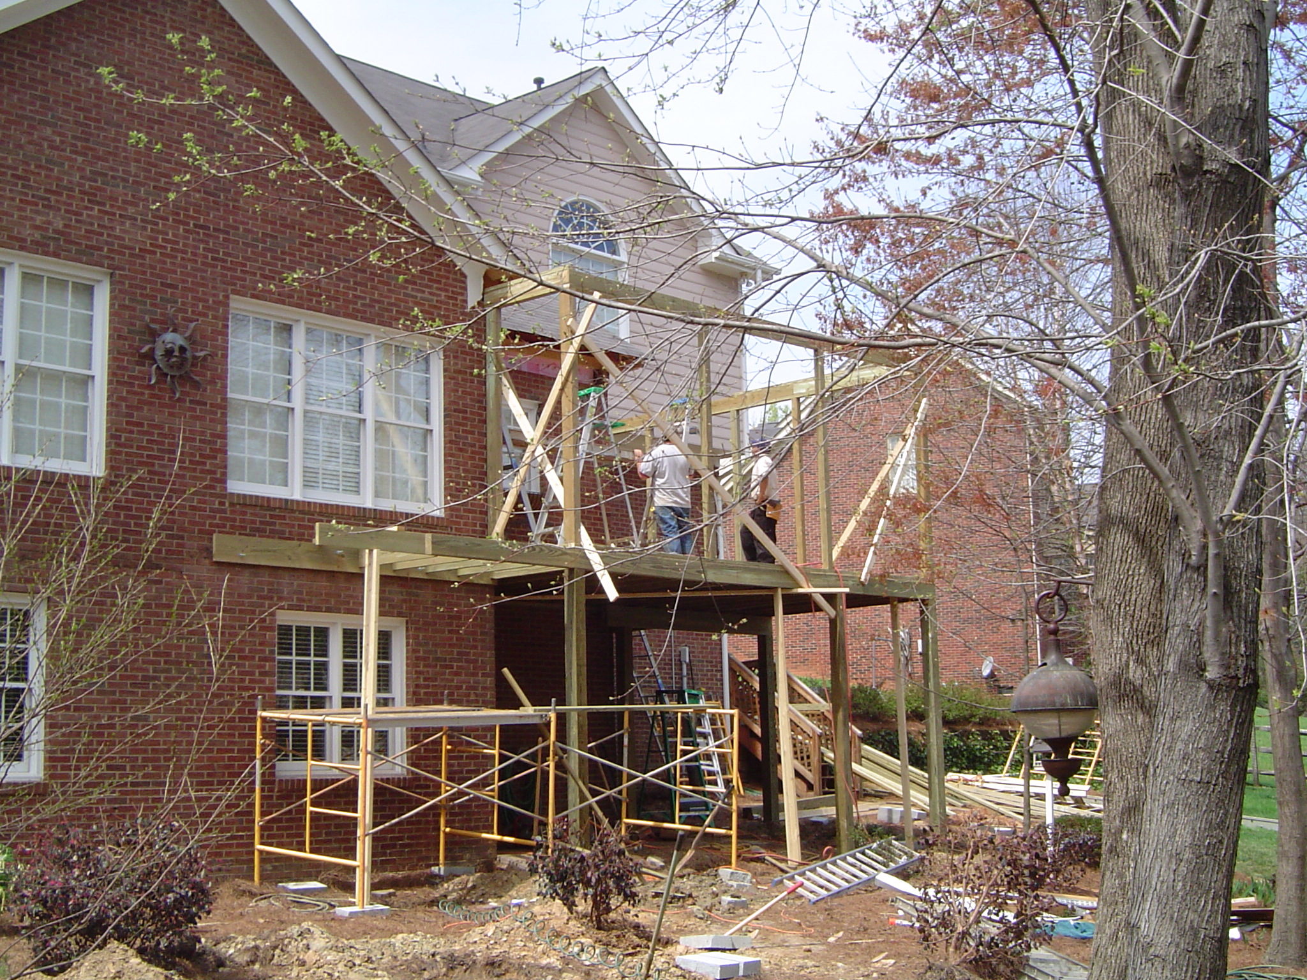
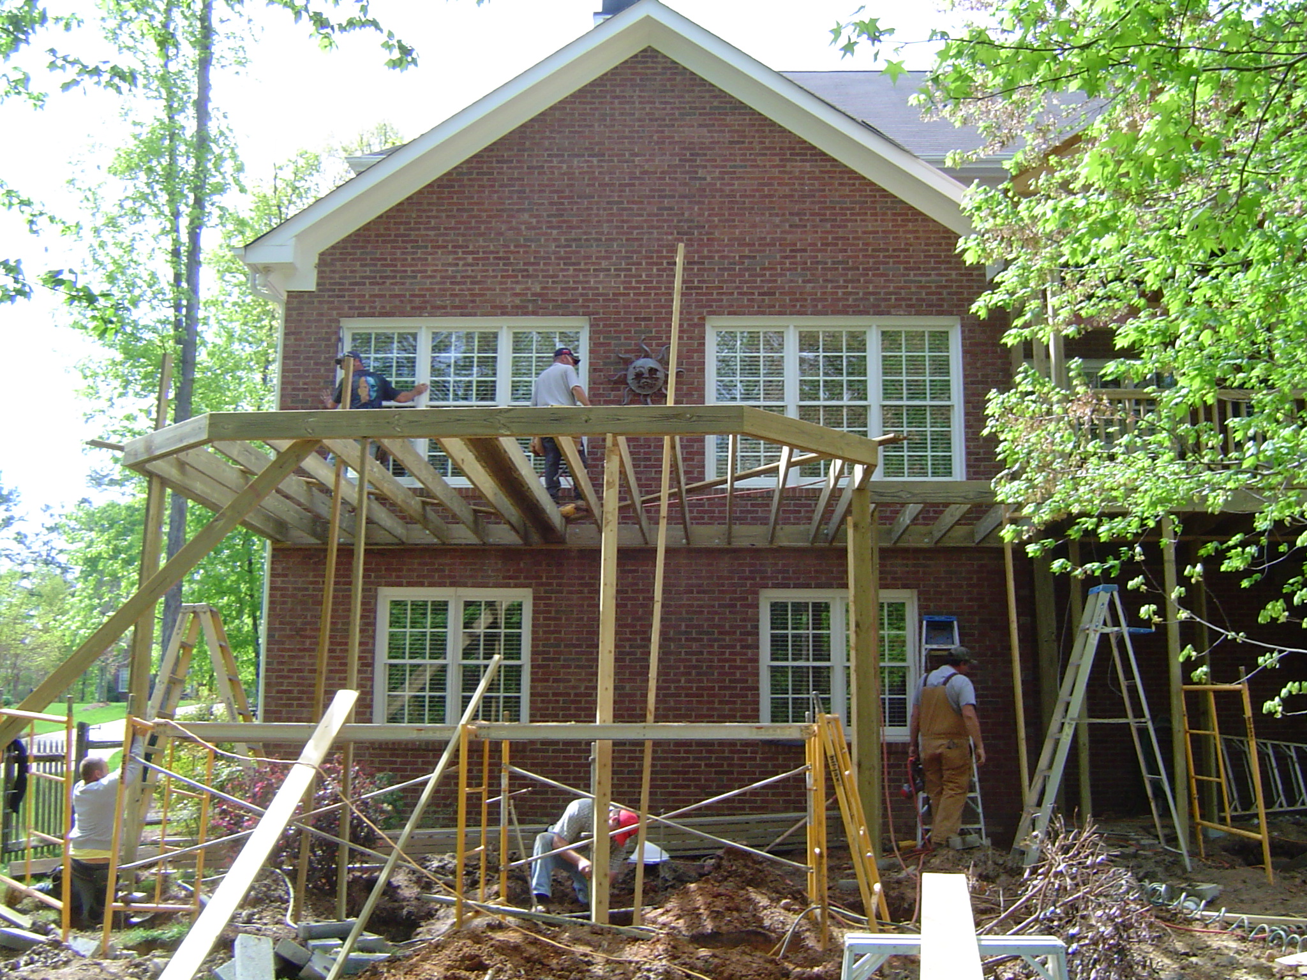
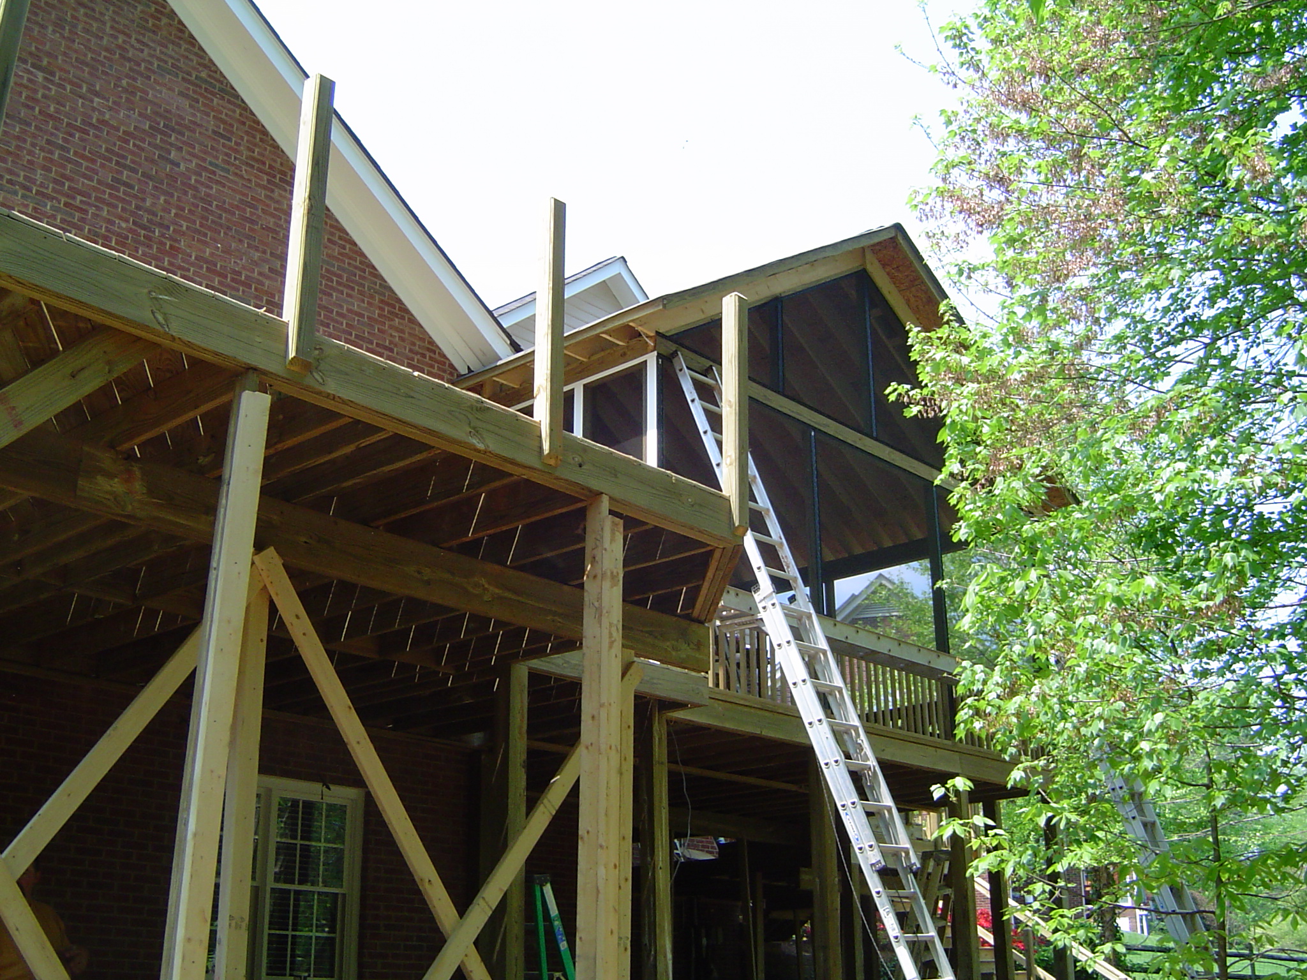
The side landing gives the porch and open deck a shared route to the yard. The construction photos show the floor framing and roof connection before the ceiling and screens went in.
See the original deck and construction (6 photos)
Read our guide to keeping a wooded view when you screen in a porch.
Plan your screened porch
Tell us about the view you want to keep and where you want the porch to meet your deck or yard.