Davidson Screen Porch

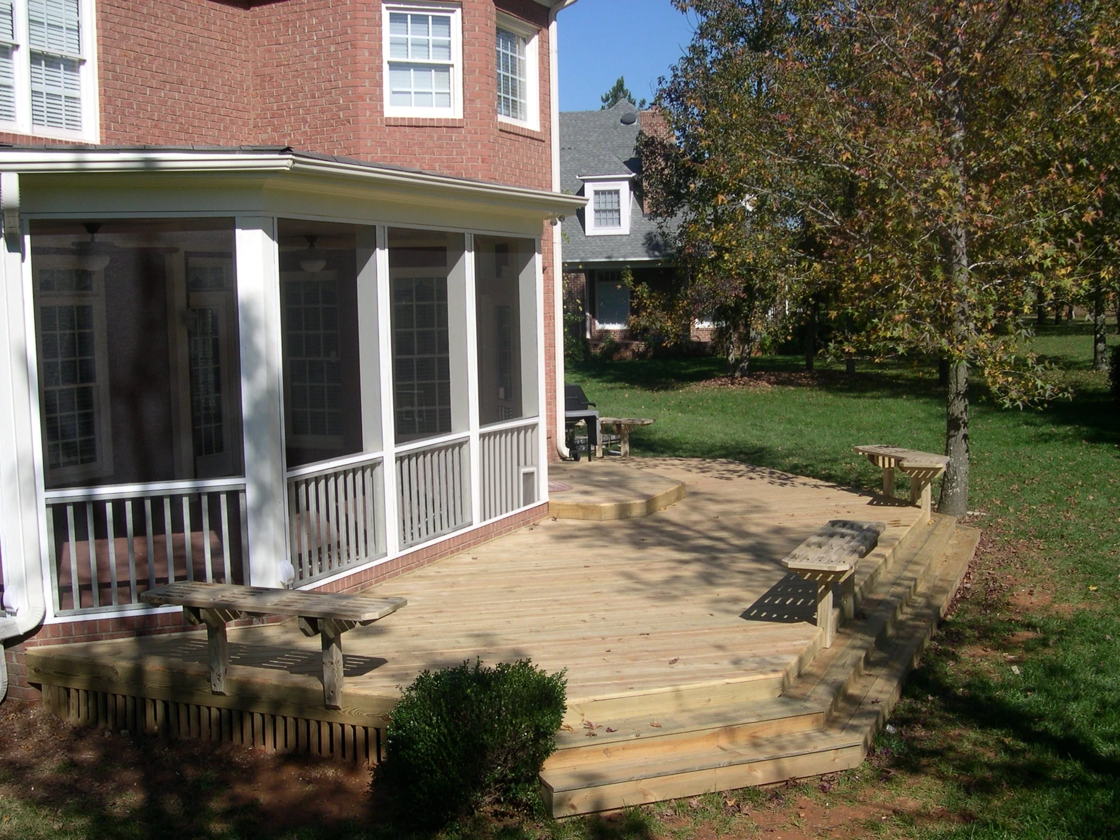
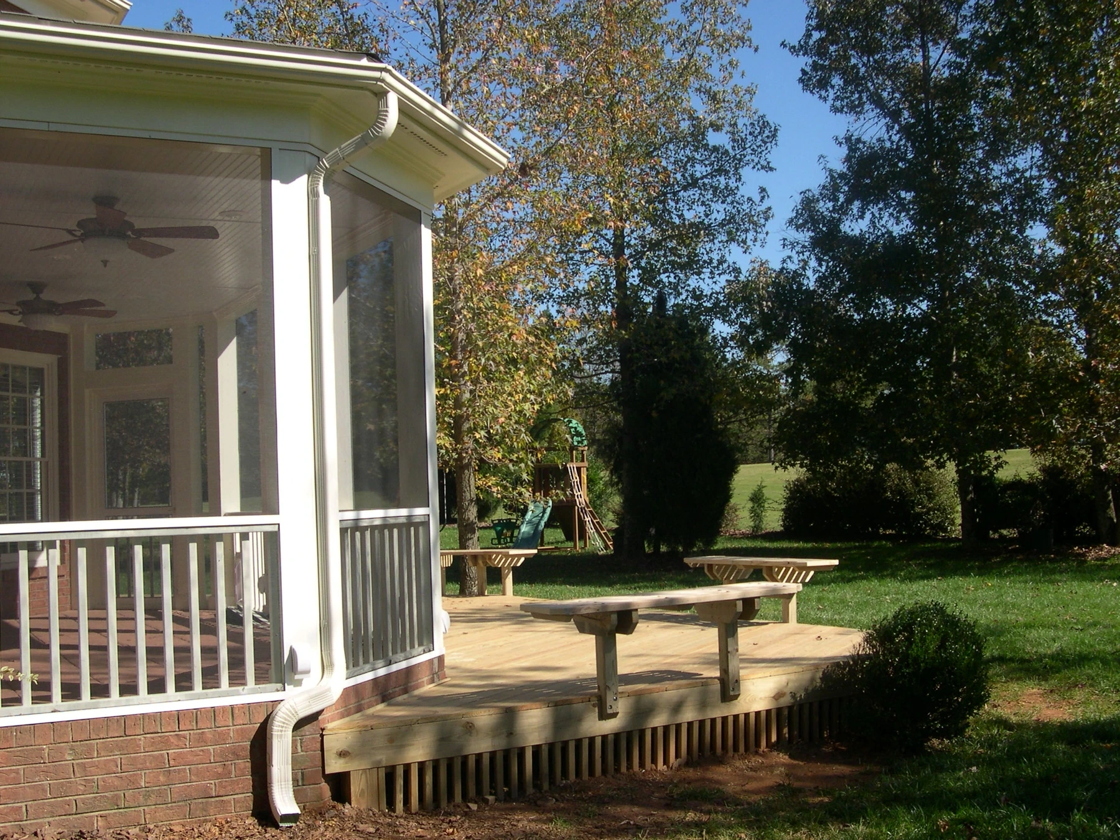
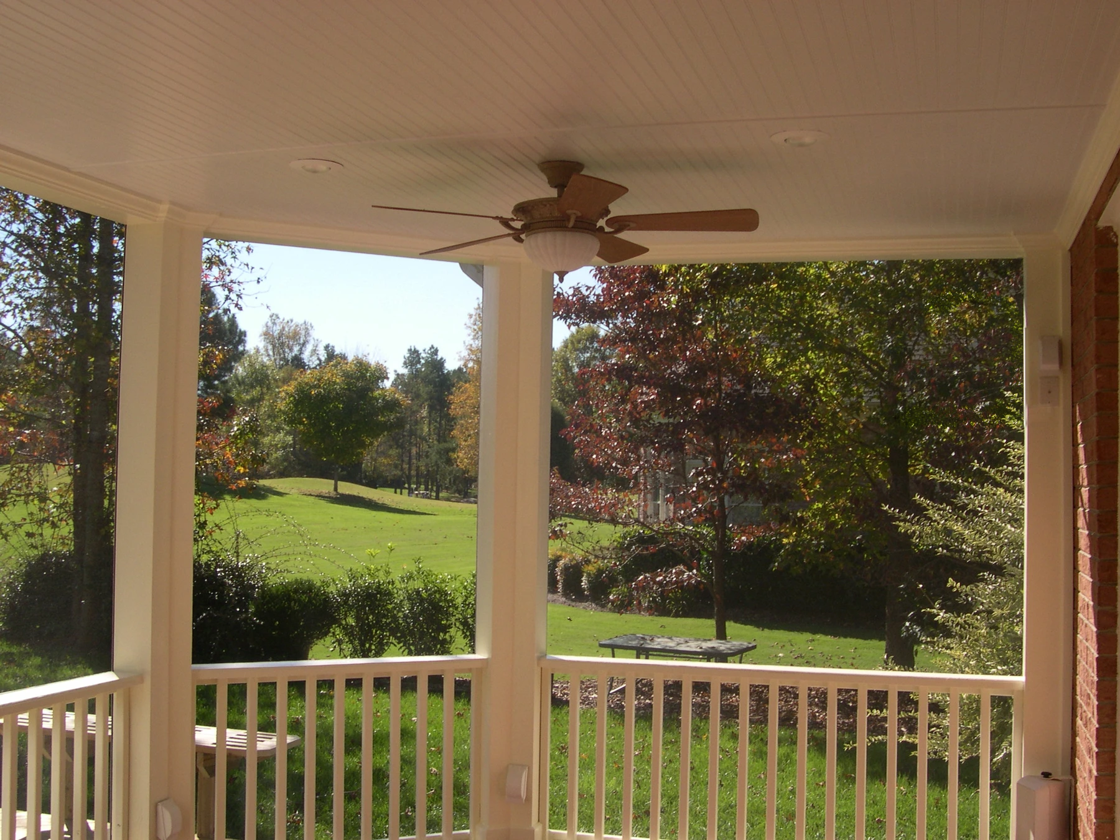
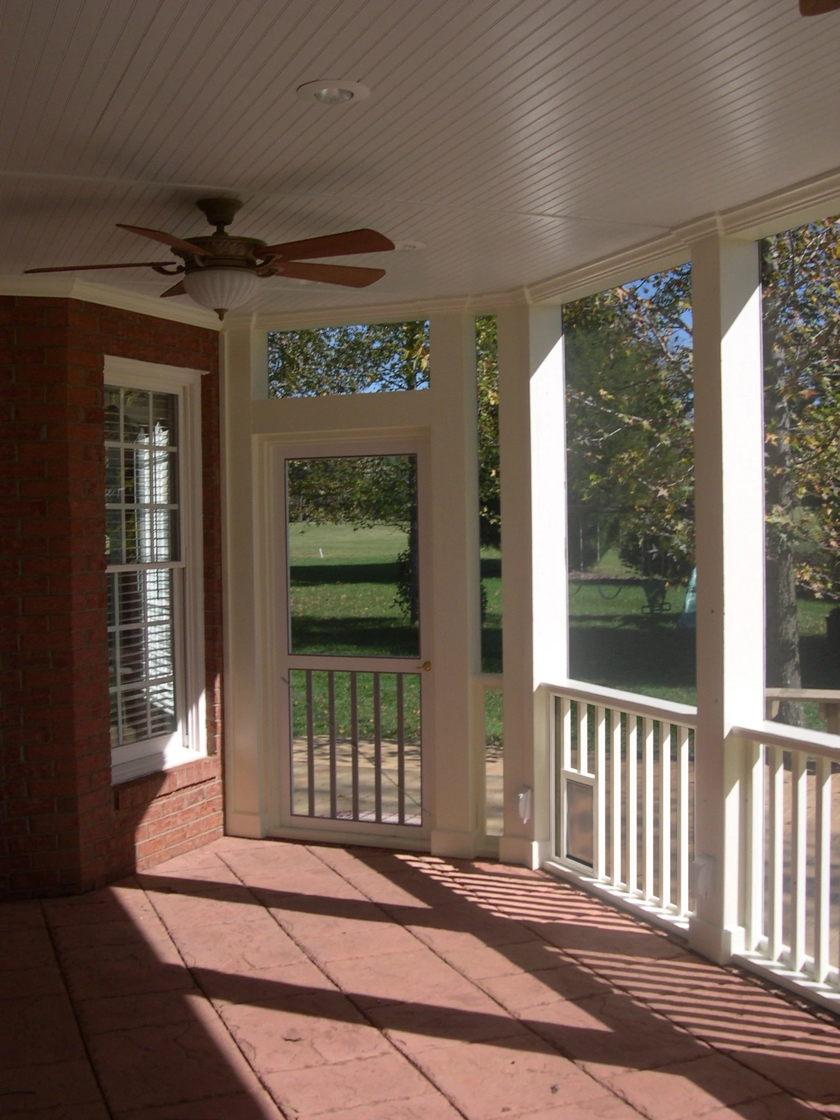
At this Davidson home, white columns and railings frame the view across the lawn. A screen door connects the porch to a wood deck with built-in benches and broad steps down to the yard.
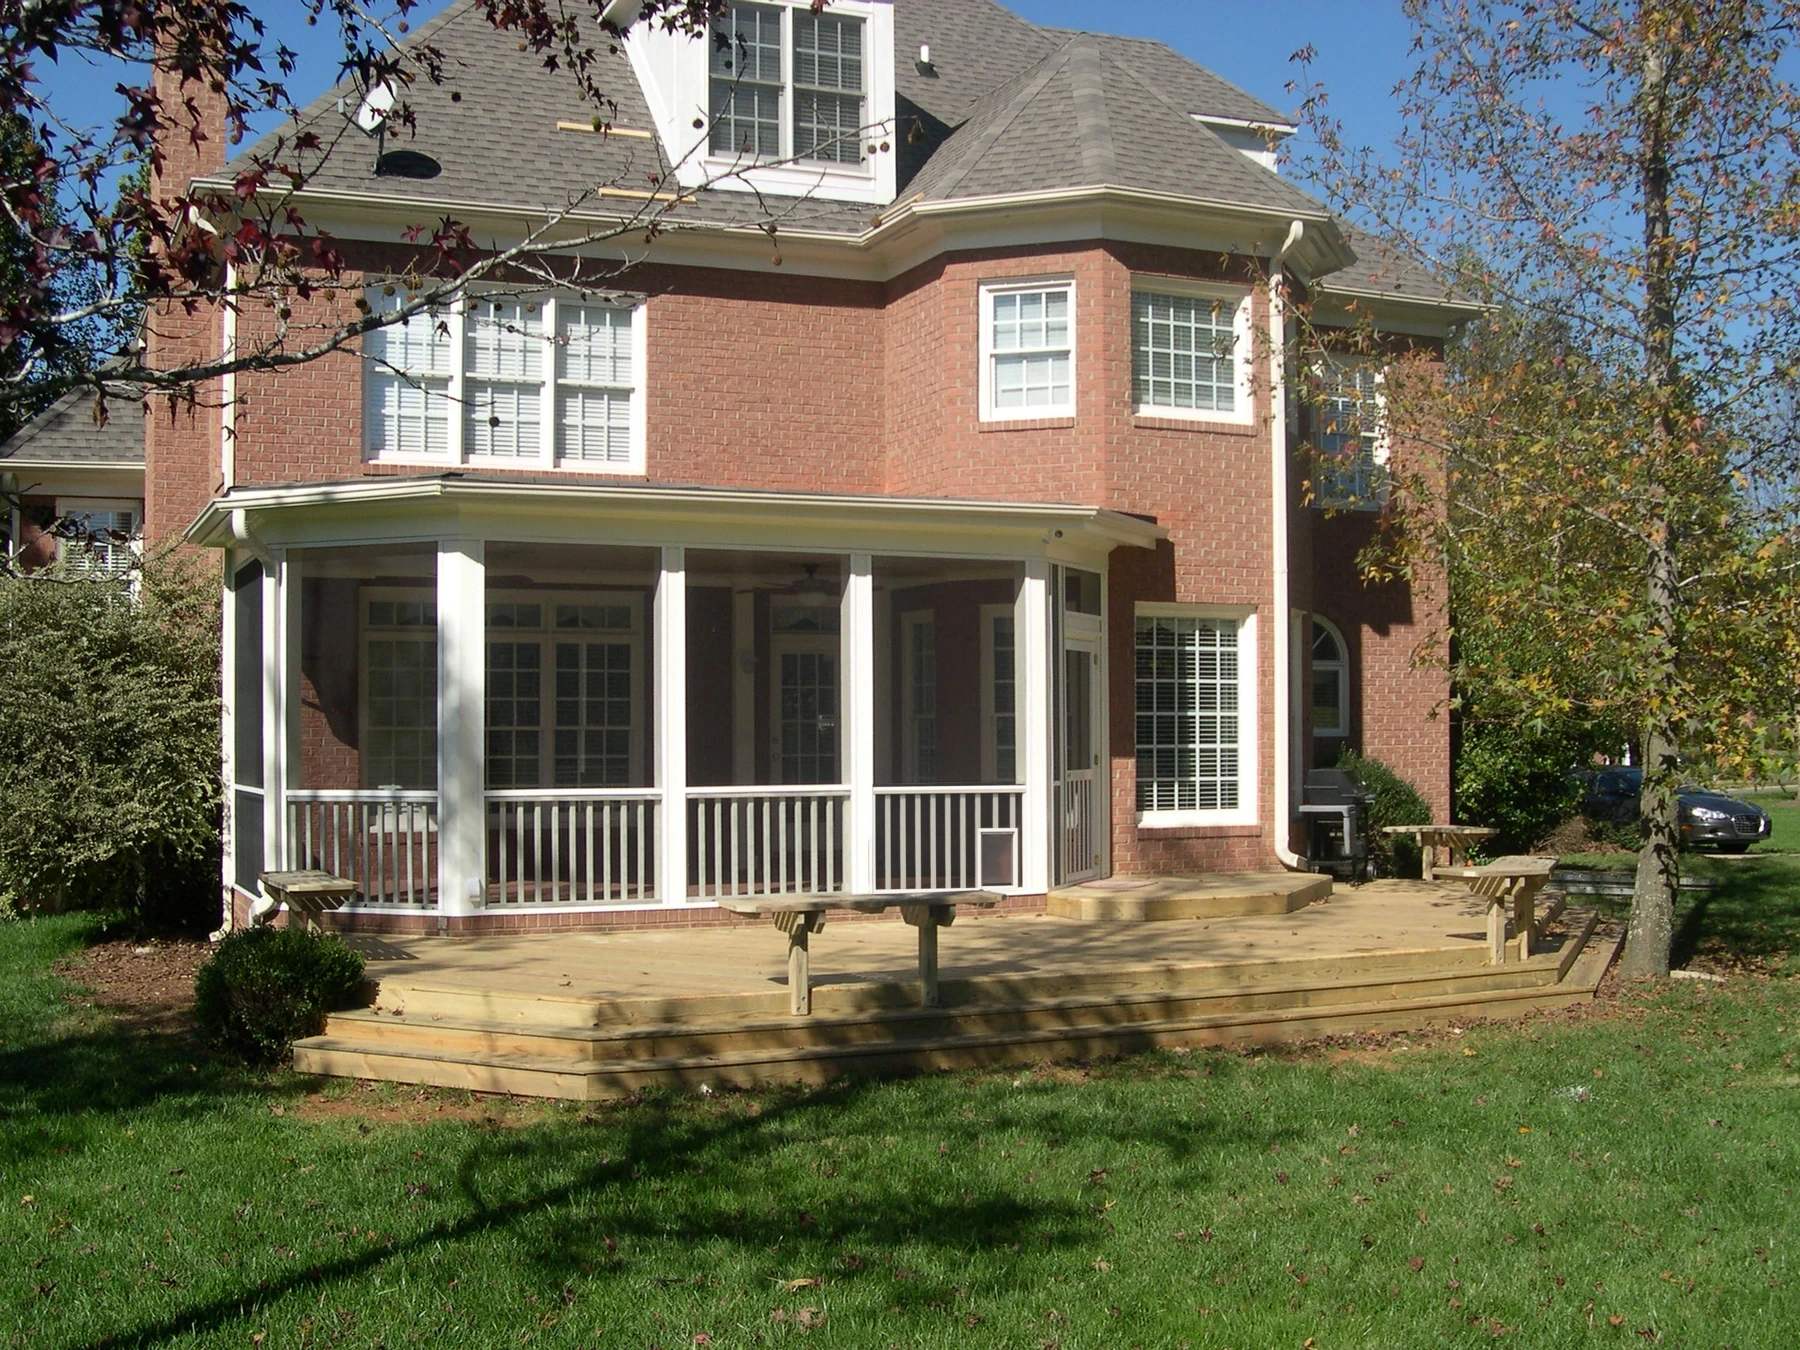
View the full exterior photo

Deck, benches and steps

Broad wood steps follow the angled edge of the deck beside the screened porch.
Broad steps follow the angled edge of the deck down to the lawn.
Wood benches at the deck edge beside the screened porch and backyard lawn.
Built-in wood benches line the outside edge of the open deck.

Inside the screen porch

View through two screened bays above white porch railings, with a ceiling fan overhead.
Wide screen openings look out over the lawn and trees.
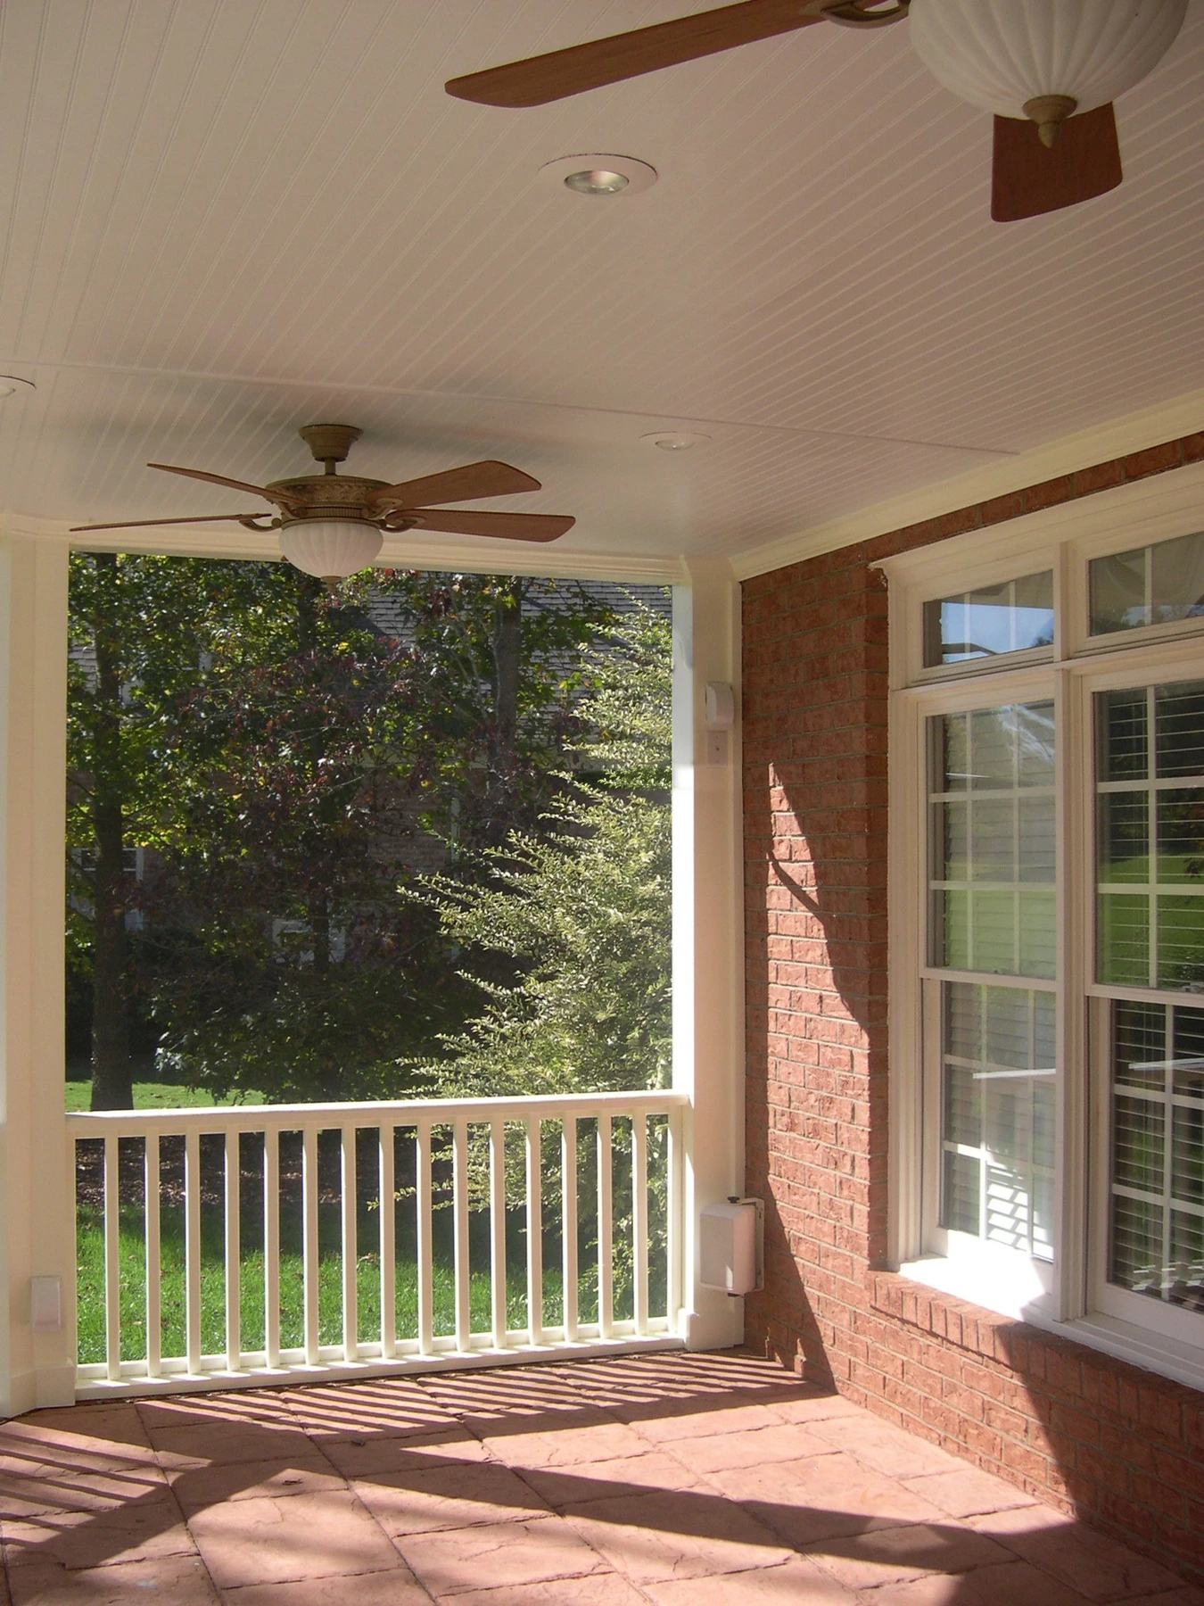
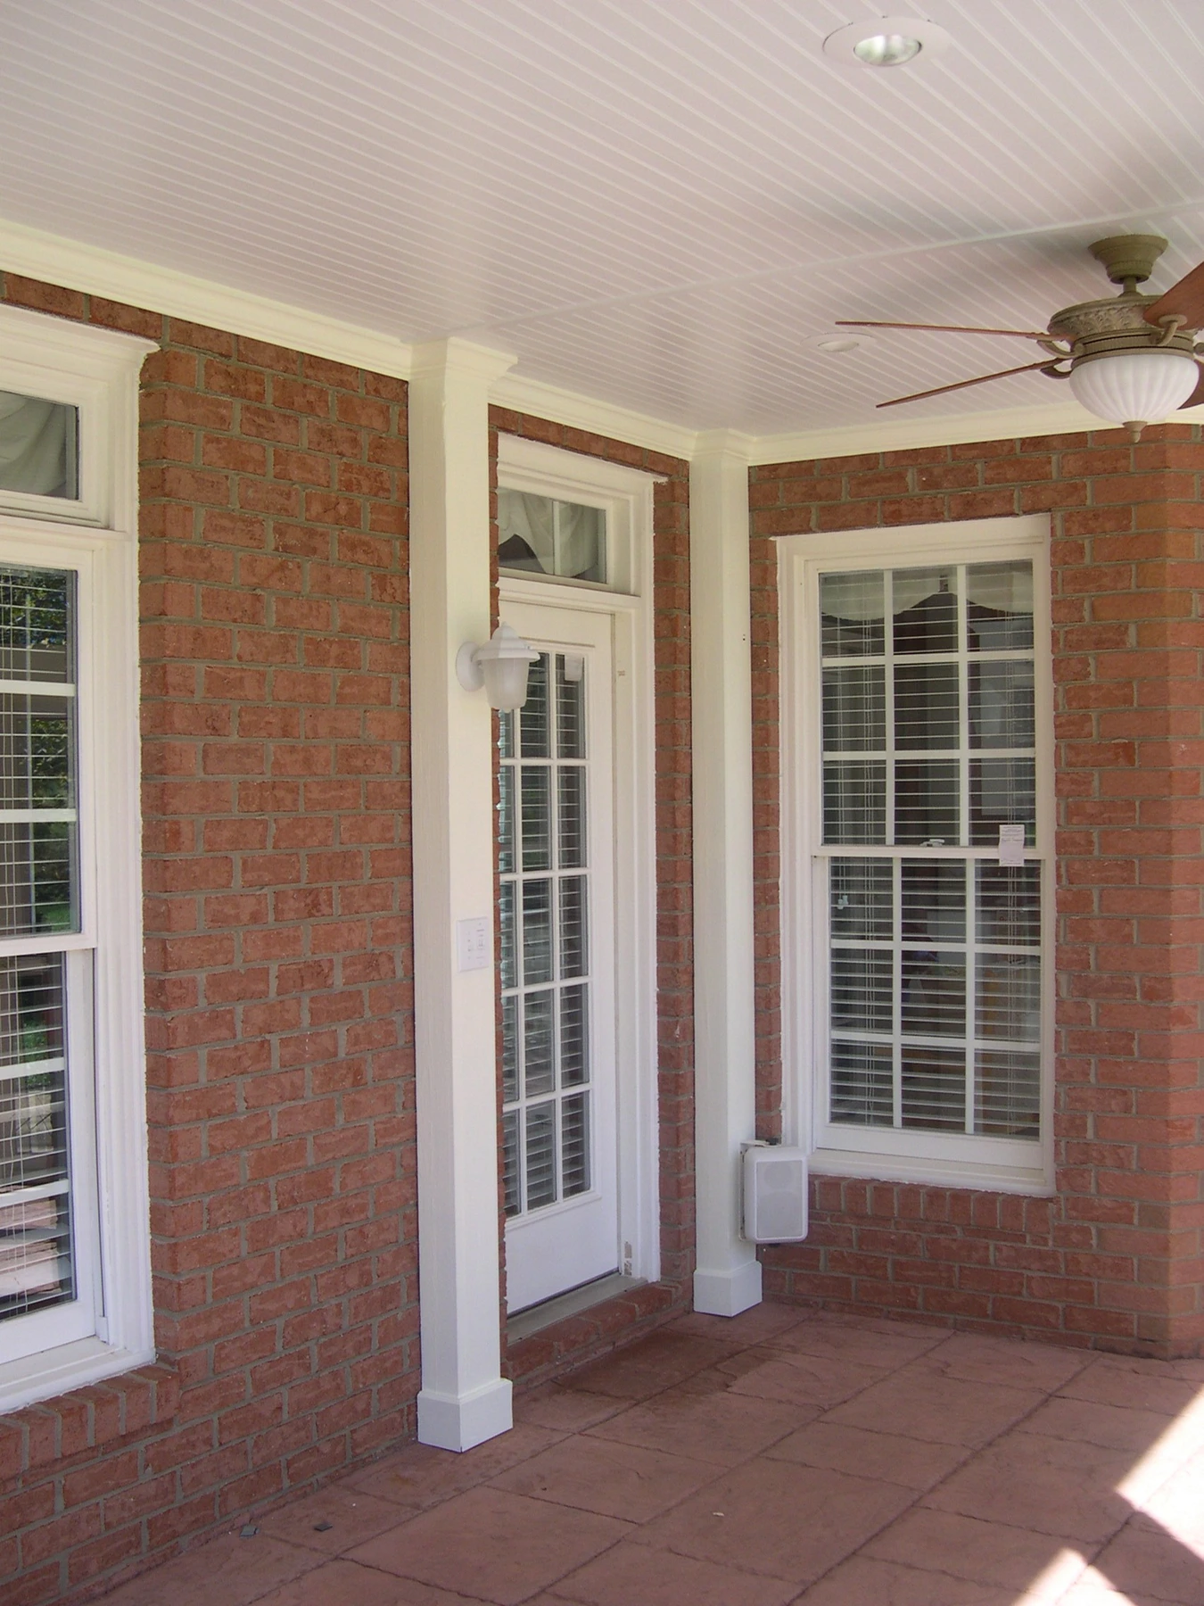
Two ceiling fans above the tiled porch floor and the windows in the brick house wall.
Two ceiling fans run the length of the porch above the tiled floor.
A white screen door opens toward the lawn beside a row of white porch railings.
The screen door connects the porch interior to the open deck.
White-trimmed house door and windows along the brick wall of the screened porch.
The brick house wall and white-trimmed windows form the inside wall of the porch.

Explore more screened porch projects