Project Design
Planning a project for early 2027? Let’s start now.
Designed around your home and the way you want to live. Serving Charlotte and Surrounding Areas Since 1998
Discuss Your Project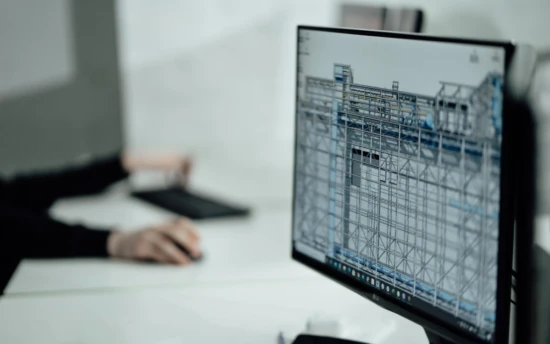
Designers Choice uses architectural design software to create three-dimensional project models and drawings. Exterior and interior views help you see how a proposed addition, sunroom or porch will relate to your existing home.
A project plan is never completed until it has undergone at least several, and sometimes a great many revisions. The ability to make these changes quickly, then easily generate new drawings translates into a design that more accurately reflects the clients wishes. For us it is possible to make sweeping design changes with just a sweep of the mouse.
Complete layout and framing capabilities help our clients see the relationship between the exterior appearance and the interior construction of their project.
As the design develops, we review the proposed construction, materials and project costs together. Clear drawings and specifications help define the scope before construction begins. Explore our consultation and design process, then contact our team to discuss your project.