Designers Choice
  • Davidson Screen Porch
  • Dilworth Roof Raise
  • Mid-Century Modern Masterpiece
  • Lake Wylie Screened Porch
  • Huntersville Vaulted Porch
  • South Charlotte Brick Porch
  • What We Build
    • Screened Porches
    • Sunrooms
    • Covered Porches
    • Home Additions
    • Outdoor Kitchens
    • Project Design
  • Why Designers Choice
    • Quality Details
    • Mission Statement
    • Testimonials
  • Call 704-540-2228
  • Discuss Your Project

Dilworth Home Addition: Construction Gallery
Dilworth Home Addition: Construction Gallery

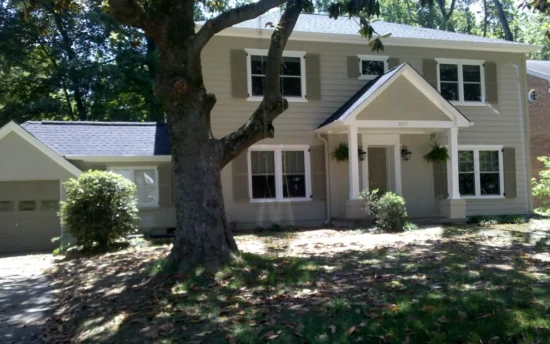
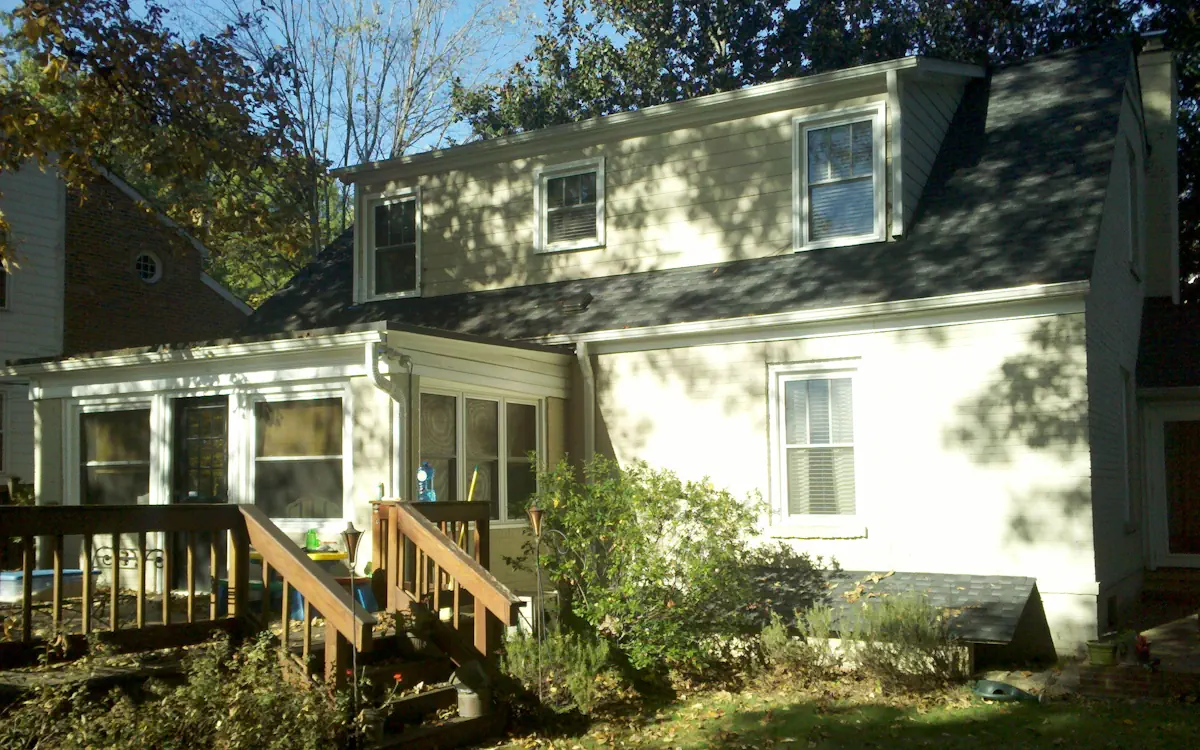
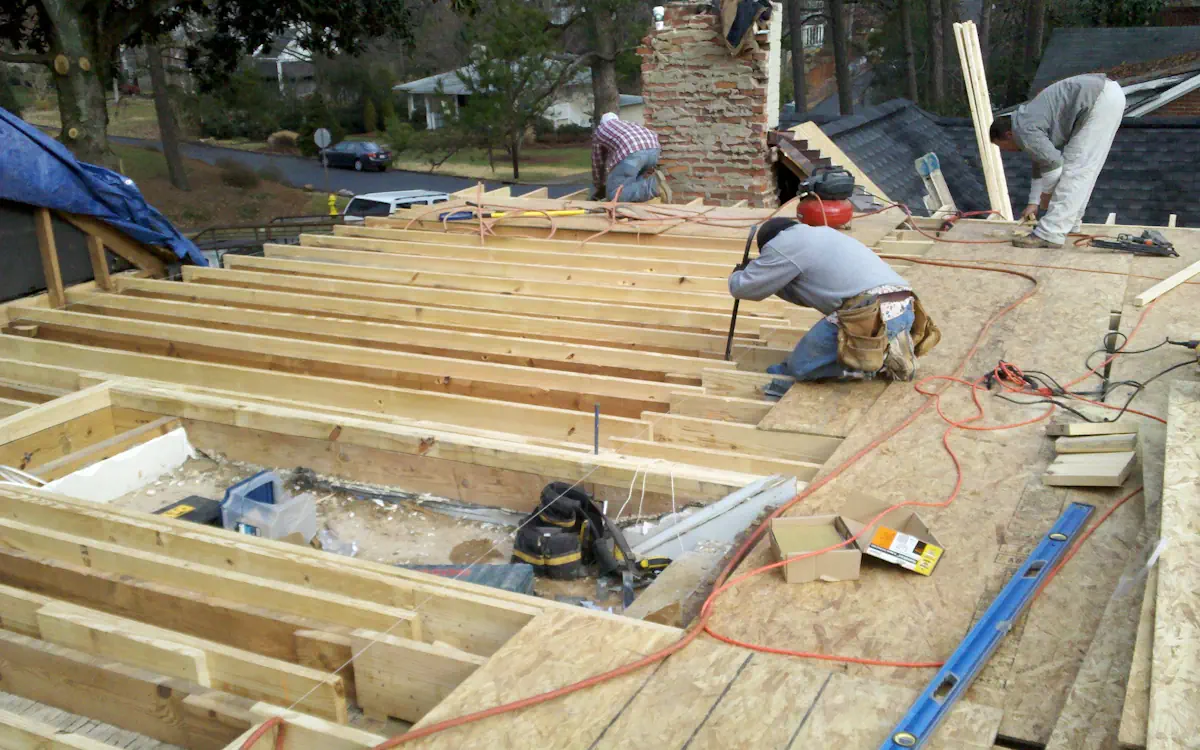
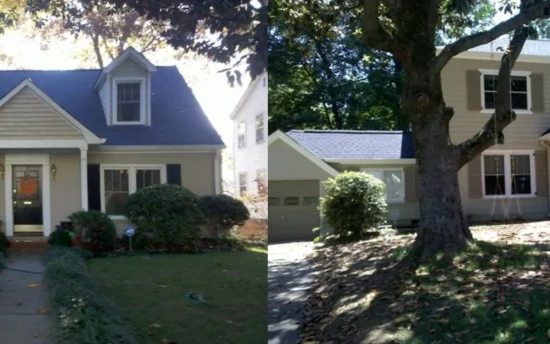
In Charlotte’s Dilworth neighborhood, Designers Choice expanded the kitchen and family room of a 1930s house and rebuilt its second story. The construction photographs show the original roofline, the floor framing for the new upstairs rooms and how the rear addition meets the existing house.

For more detail, explore the Dilworth roof raise and second-story reconstruction. You can also browse our home addition design and construction services or discuss your project.

The original rear of the house.
The original front and roofline.
Foundation work for the rear addition.
Removing the original roof and second story.
Rebuilding the second-floor structure.
Floor framing for the rear addition while the original upper story is removed.
Framing the new rear living space.
Raising the new second-story walls.
New wall framing and sheathing take shape.
The rebuilt upper story and new roof framing.
Windows and housewrap enclose the new structure.
Connecting the addition to the existing kitchen.
New siding and windows on the rebuilt second story, with exterior work in progress.
New siding defines the expanded rear elevation.
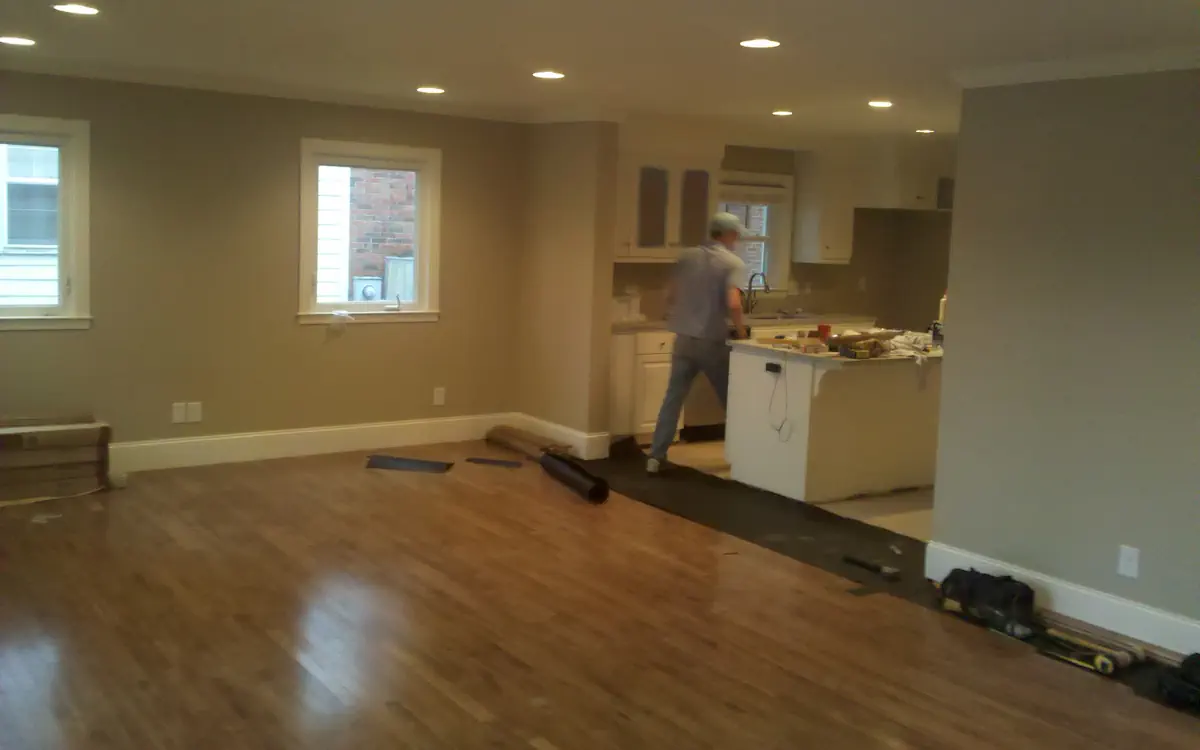
Wood flooring and lighting, with finish work underway.
Finished upstairs rooms and stair landing.
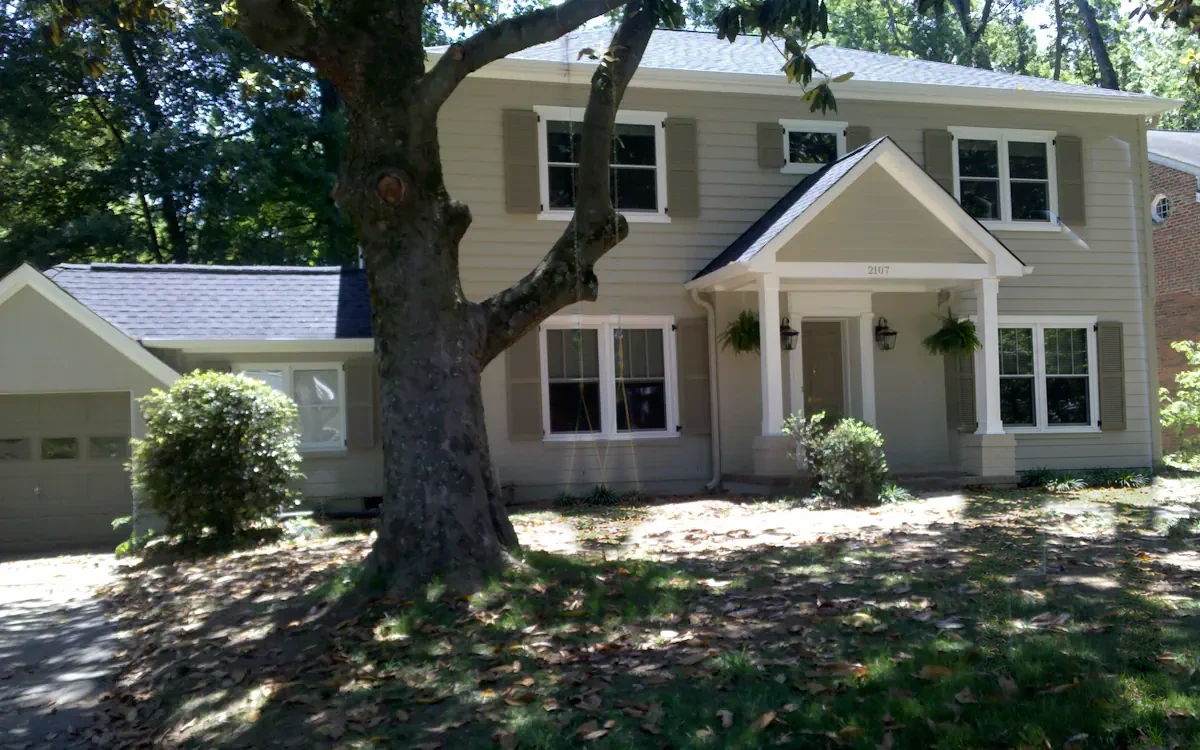
The completed front exterior and raised roofline.
The original rear of the house.

The original front and roofline.

Foundation work for the rear addition.

Removing the original roof and second story.

Rebuilding the second-floor structure.

Floor framing for the rear addition while the original upper story is removed.

Framing the new rear living space.

Raising the new second-story walls.

New wall framing and sheathing take shape.

The rebuilt upper story and new roof framing.

Windows and housewrap enclose the new structure.

Connecting the addition to the existing kitchen.

New siding and windows on the rebuilt second story, with exterior work in progress.

New siding defines the expanded rear elevation.

Wood flooring and lighting, with finish work underway.

Finished upstairs rooms and stair landing.

The completed front exterior and raised roofline.

Give us a call
704-540-2228
Contact Us
Follow us on Facebook
Better Business Bureau A+

Serving Charlotte and Surrounding Areas Since 1998
Greater Charlotte service area

Greater Charlotte area, Mecklenburg, Union, Cabarrus, Iredell, Gaston, York, and Lancaster Counties

© 2026 Designers-Choice.com, Inc. All rights reserved. | Privacy Policy
Web Design by SEM Focus