Designers Choice
  • Davidson Screen Porch
  • Dilworth Roof Raise
  • Mid-Century Modern Masterpiece
  • Lake Wylie Screened Porch
  • Huntersville Vaulted Porch
  • South Charlotte Brick Porch
  • What We Build
    • Screened Porches
    • Sunrooms
    • Covered Porches
    • Home Additions
    • Outdoor Kitchens
    • Project Design
  • Why Designers Choice
    • Quality Details
    • Mission Statement
    • Testimonials
  • Call 704-540-2228
  • Discuss Your Project

Two-Story Addition & Screened Porch

Two-Story Addition & Screened Porch

Designers Choice built a bedroom and private bath above a screened porch on the site of the original rear deck. The new bedroom looks into the trees. Below it, a wood ceiling and fan finish the covered seating area. Decks, landings and stairs link both levels to the backyard.

The photographs begin with the finished addition, then show the original deck, floor and wall framing, gabled roof and shower installation. For another way to gain upstairs space, see how we rebuilt the second story of a 1930s Dilworth home.

Explore more custom home addition projects and screened porches. Contact Designers Choice to discuss a project designed around your home.

Completed screened porch beneath the new upper-story room.
The original rear deck and chimney before the two-story addition.
Rear elevation after deck removal, with the wall prepared for the new addition.
Footings and floor framing take shape beside the original rear wall.
Upper-story wall framing above the new porch structure.
The two-level addition takes shape with open wall and floor framing.
Gabled roof and wall sheathing enclose the upper room above the porch.
Housewrap, deck framing and stairs during construction of the two-story addition.
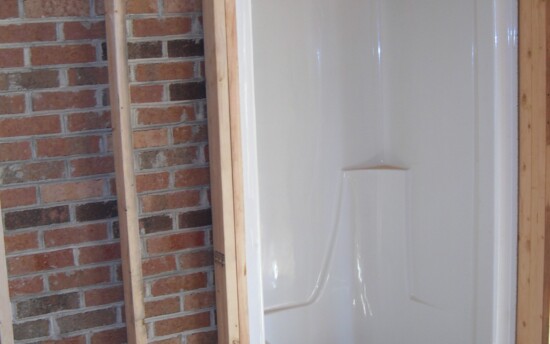
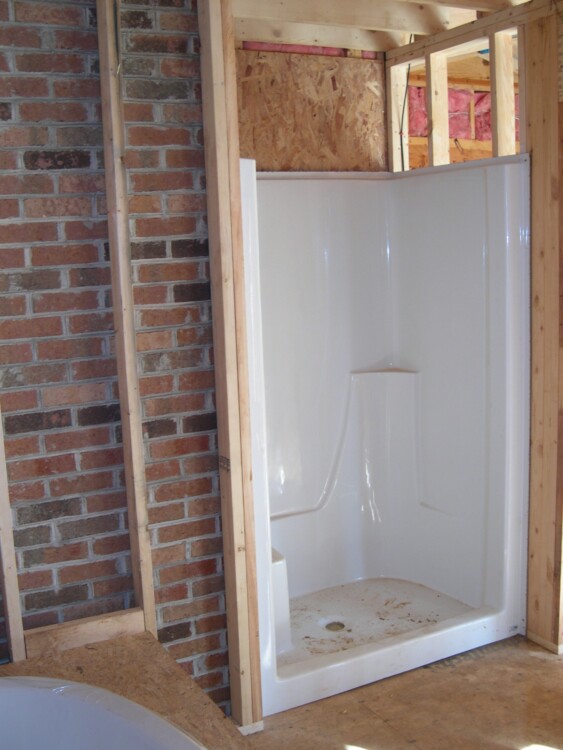
Shower enclosure during construction of the upstairs bathroom beside the original brick wall.
Decks and stairways connect the completed addition and screened porch with the wooded yard.
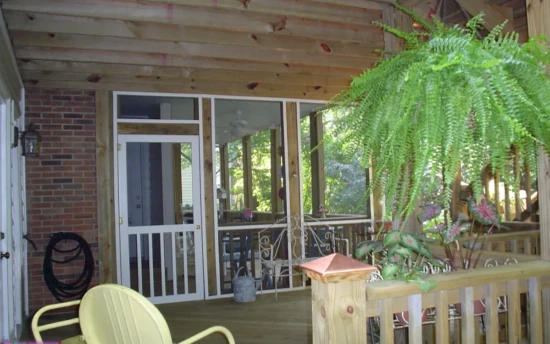
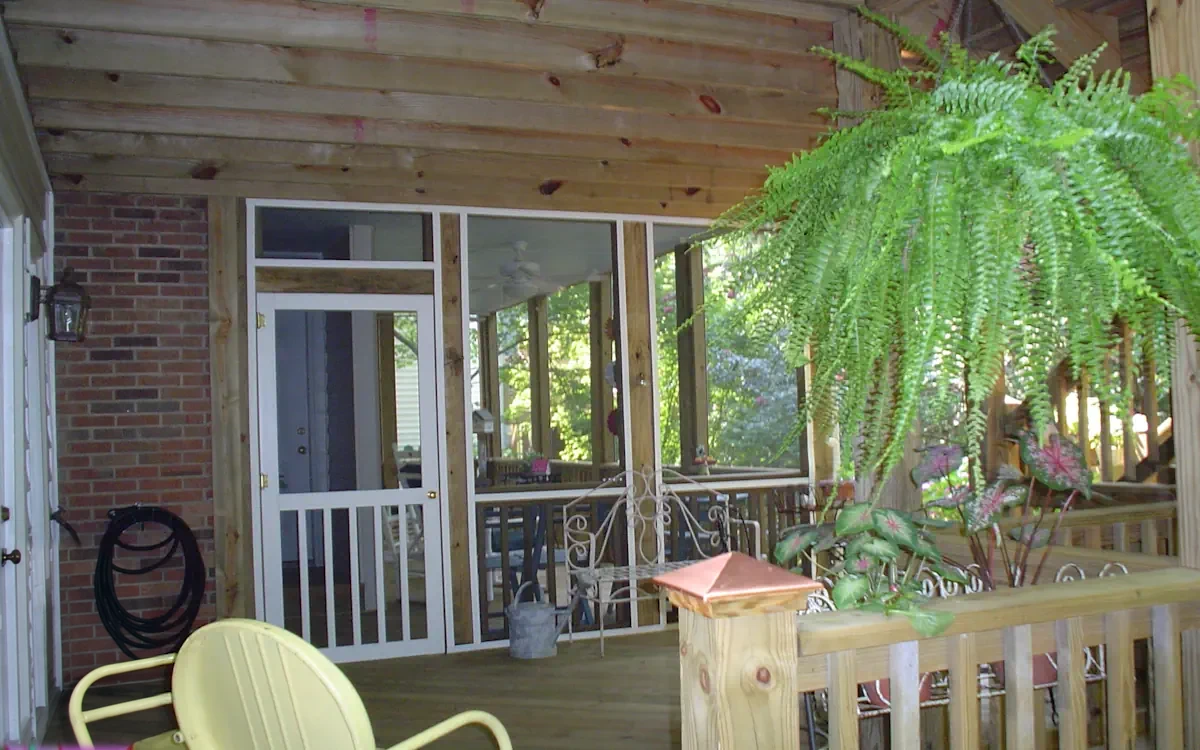
Finished screened porch interior with a wood ceiling, seating and ceiling fan.
Finished siding, shuttered window and lower screened porch on the addition.
Completed screened porch beneath the new upper-story room.

The original rear deck and chimney before the two-story addition.

Rear elevation after deck removal, with the wall prepared for the new addition.

Footings and floor framing take shape beside the original rear wall.

Upper-story wall framing above the new porch structure.

The two-level addition takes shape with open wall and floor framing.

Gabled roof and wall sheathing enclose the upper room above the porch.

Housewrap, deck framing and stairs during construction of the two-story addition.

Shower enclosure during construction of the upstairs bathroom beside the original brick wall.

Decks and stairways connect the completed addition and screened porch with the wooded yard.

Finished screened porch interior with a wood ceiling, seating and ceiling fan.

Finished siding, shuttered window and lower screened porch on the addition.

Give us a call
704-540-2228
Contact Us
Follow us on Facebook
Better Business Bureau A+

Serving Charlotte and Surrounding Areas Since 1998
Greater Charlotte service area

Greater Charlotte area, Mecklenburg, Union, Cabarrus, Iredell, Gaston, York, and Lancaster Counties

© 2026 Designers-Choice.com, Inc. All rights reserved. | Privacy Policy
Web Design by SEM Focus